Proudly serving the West Coast of Vancouver Island since 2001
250-642-6518
realtorarden@gmail.com
Find us on Facebook

3 Bed Single Family Detached in Sooke
$1,199,900

3926 Timberline Way
MLS® NO: 1053510

Description

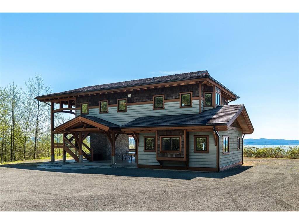
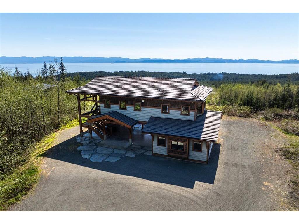
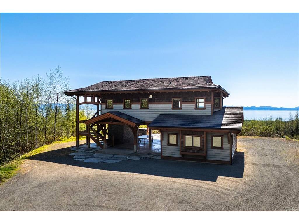
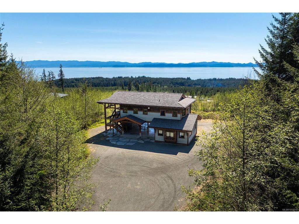
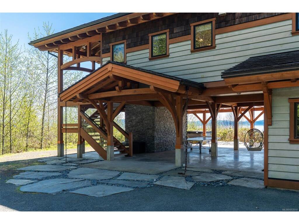
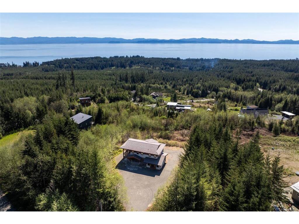
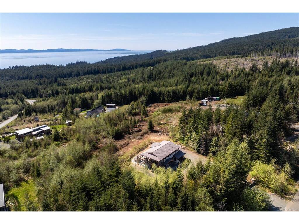
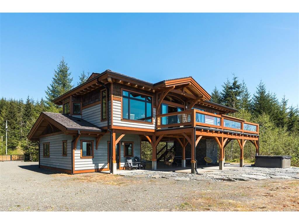
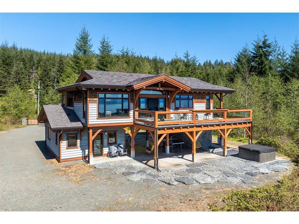
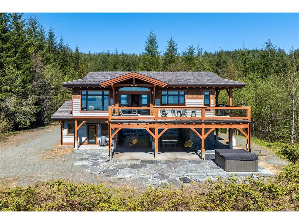
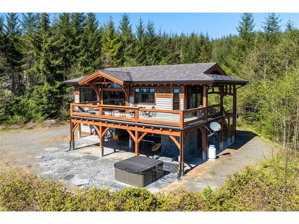
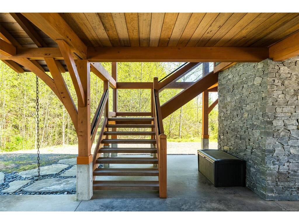
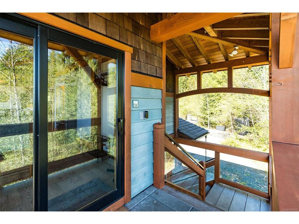
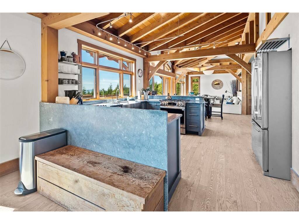
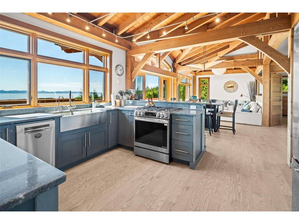
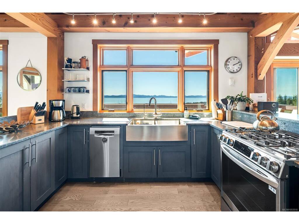
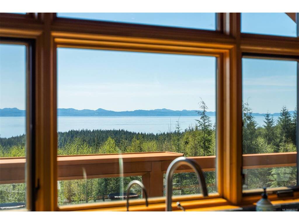
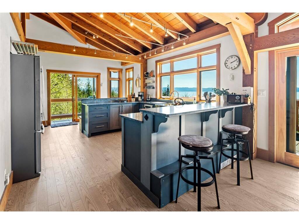
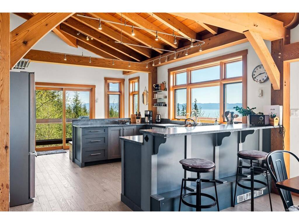
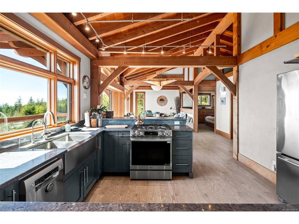
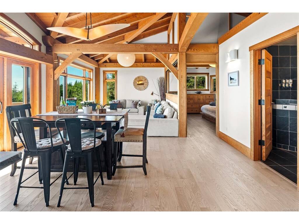
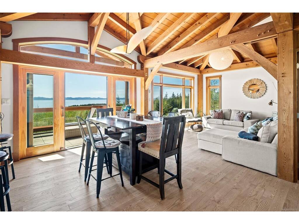
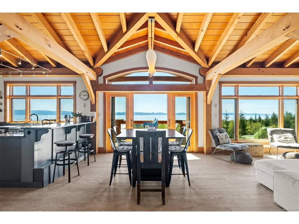
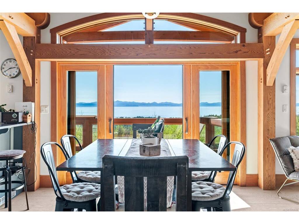
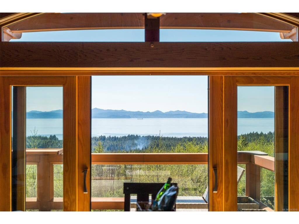
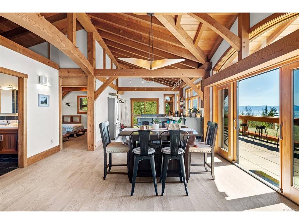
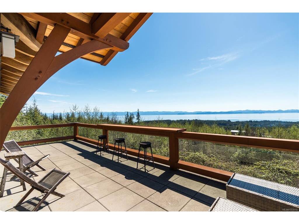
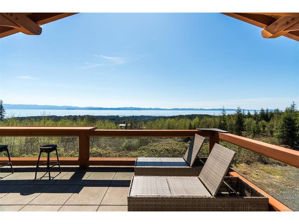
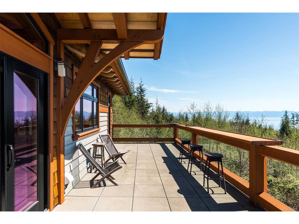
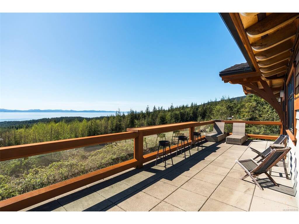
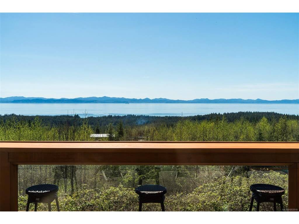
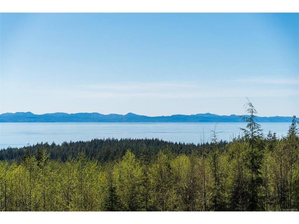
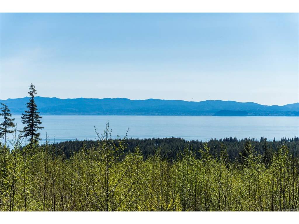
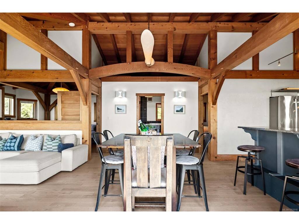
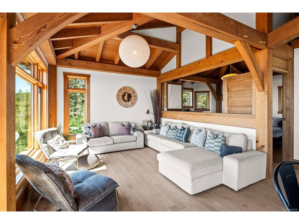
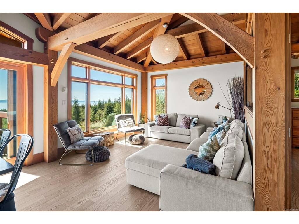
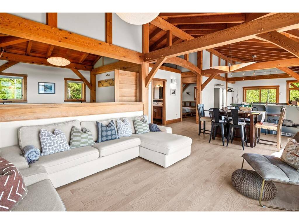
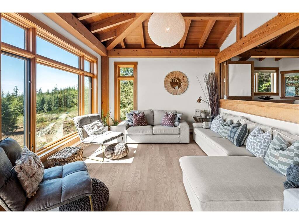
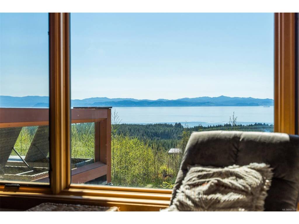
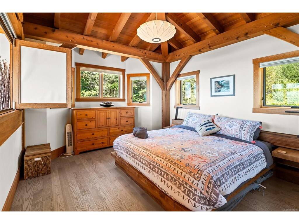
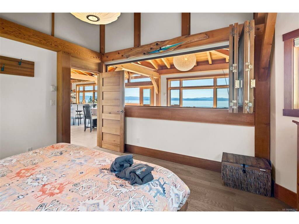
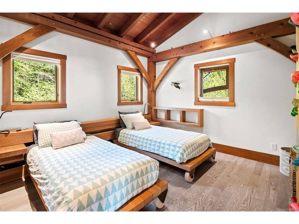
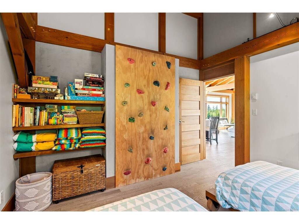
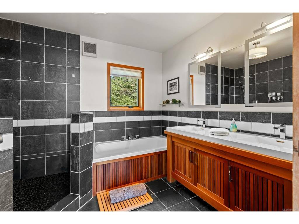
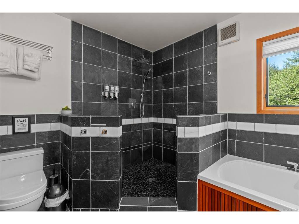
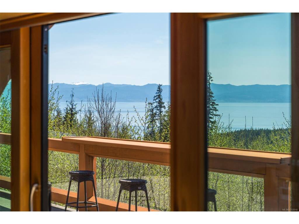
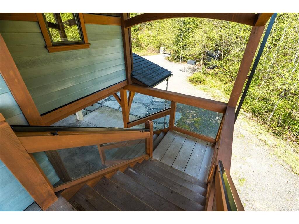
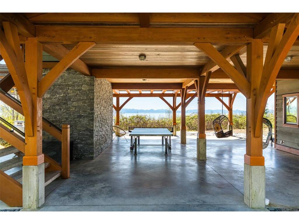
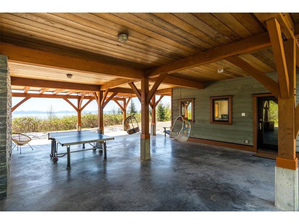
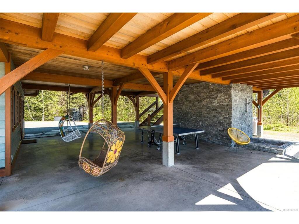
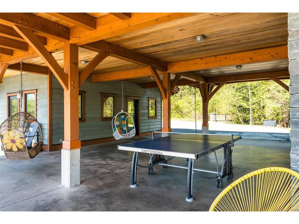
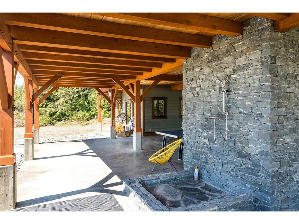
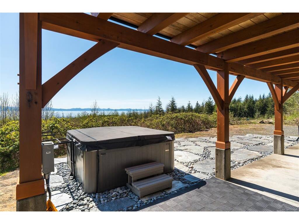
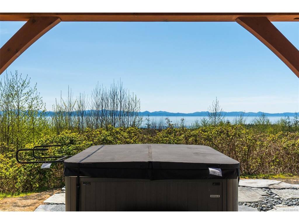
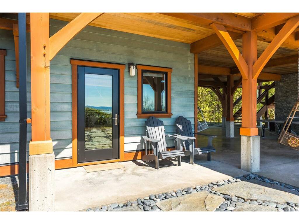
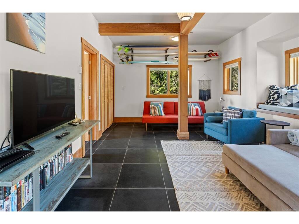
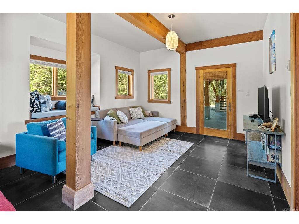
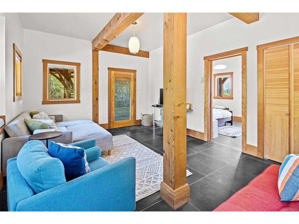
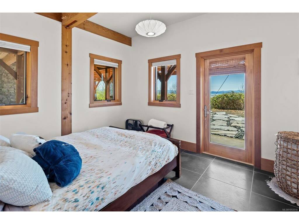
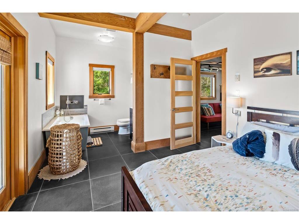
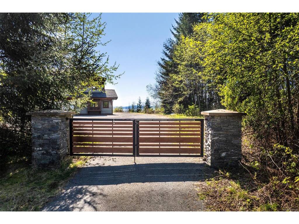
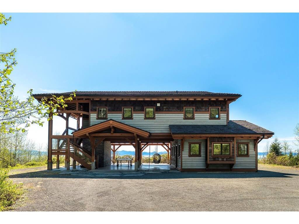
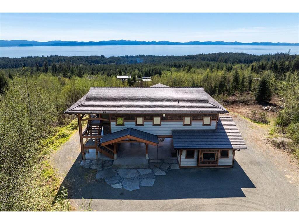
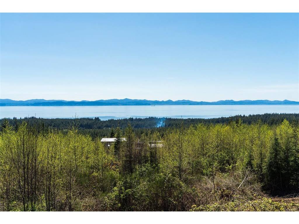
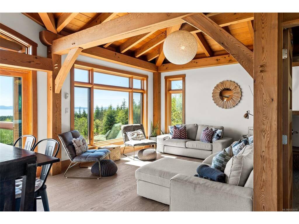
The ultimate escape on the West Coast. This modern Timber Frame home sits high above Jordan River & offers a 180’ degree ocean view & proximity to the endless beach walks, hiking trails, kitesurfing & the best west coast surf on Vancouver Island. The traditional timber frame architecture offers a modern yet inviting interior, incorporating natural materials from Vancouver Island such as western red cedar, basalt tiles, hardwood floors & vaulted ceilings. The elevated main floor exudes the warmth of finely crafted wood, built by Purcell Timber Frame Homes. The 2nd bedroom upstairs easily hosts two twin beds & features a small climbing wall to add to the fun. The ground floor offers a very special & private guest suite. Outside is a large 6 person hot tub & outdoor rain shower while the covered patio provides shade from the warm south facing exposure. This property is the perfect balance between rest & relaxation while having the best of BC's coastal recreation at your doorstep!

General

Property Type:Single Family Detached
Title of Ownership:STRATA LOT 9, PLAN VIS6189, SECTION 4, RENFREW LAND DISTRICT, TOGETHER WITH AN INTEREST IN THE COMMON PROPERTY IN PROPORTION TO THE UNIT ENTITLEMENT OF THE STRATA LOT AS SHOWN ON FORM 1 OR V, AS APPROPRIATE
Layout:Other
Number of Floors:0
Taxes:$3,349
Tax Year:2026
Finished Sq. Ft.:1,554
Unfinished Sq. Ft.:1,862
Year Built:2009

Building Details

Foundation: Pillar/Post/Pier, Slab
Roof: Other
Heat/Air: Baseboard, Electric

Site Influences

Lot SqFt: 64,904
Acres: 1.49
Water: To Lot, Well: Drilled
Waste: Septic System: Common
Parking: Carport, Driveway
Lot Features: Acreage, Irregular Lot, Level, Private, Sloping, Wooded Lot

Room Dimensions

Level 1 - 1,084 sqft

Entrance:12'8"x5'7"
Kitchen:12'2"x12'8"
Dining Room:15'8"x11'5"
Living Room:12'2"x12'8"
Bedroom - Primary:12'2"x14'8"
Bedroom:12'2"x12'8"
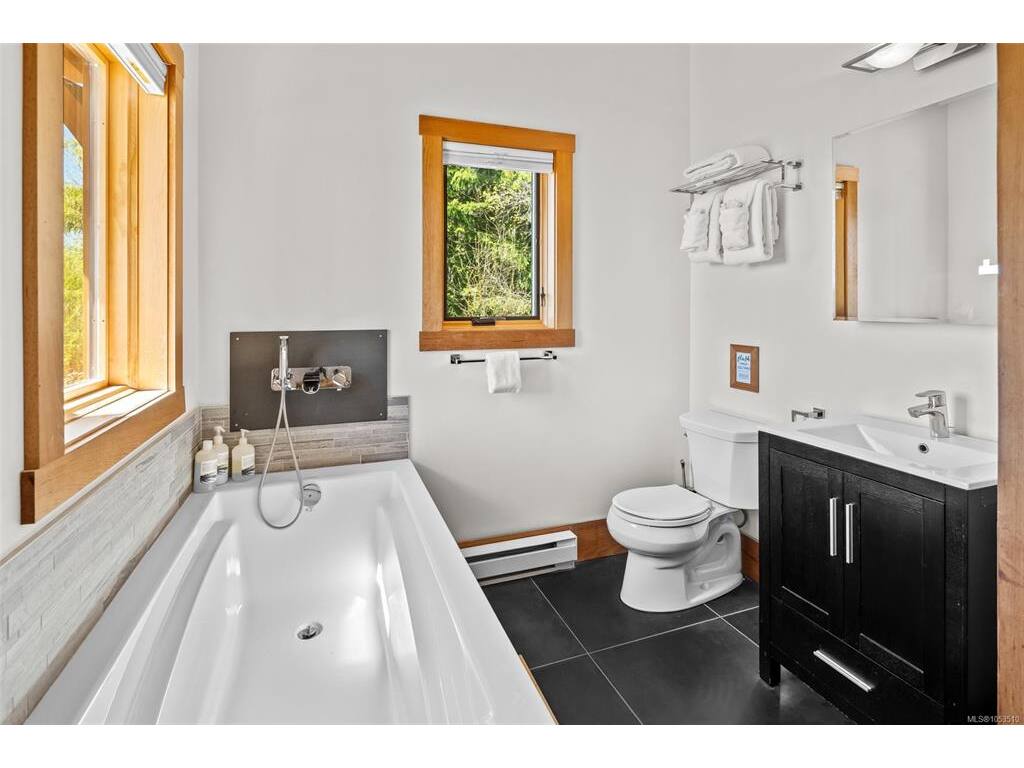
Bathroom:5-Piece piece

Level 2 - 0 sqft

Level 3 - 470 sqft

Family Room:12'6"x17'6"
Bedroom:10'5"x11'6"
Ensuite:4-Piece piece
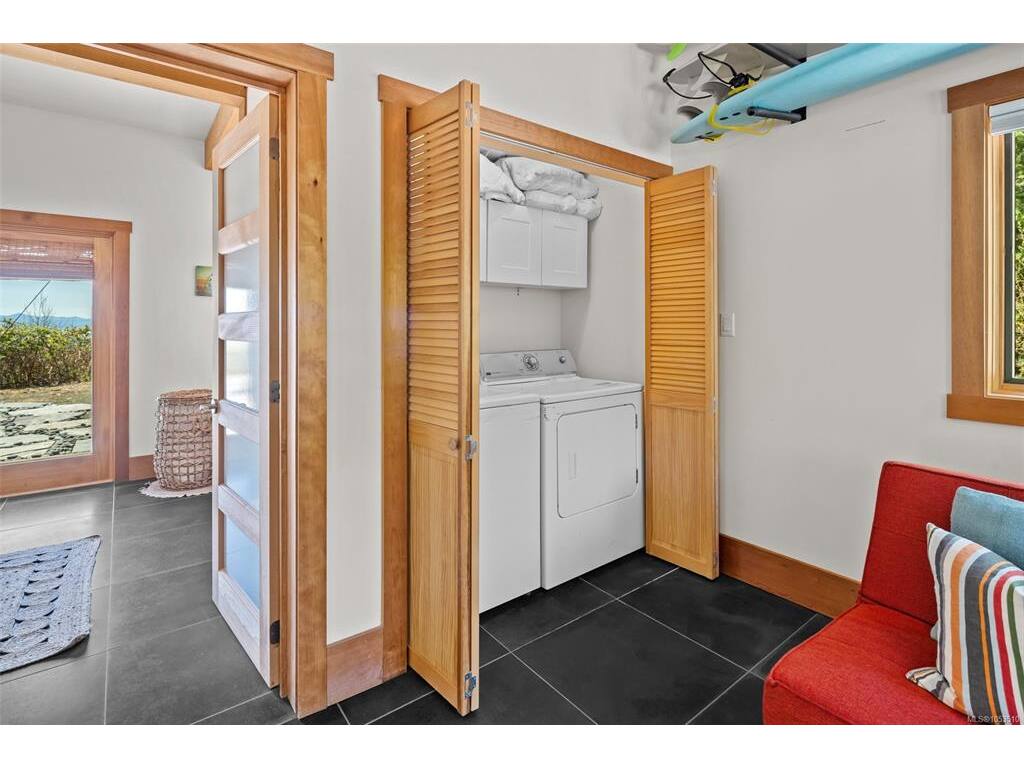
Laundry:3'0"x6'0"

Level 4 - 0 sqft

Other - 0 sqft

Property Details

Beds: 3
Baths: 2
Sq. Feet: 1,554
Year Built: 2009
Property Type: Single Family Detached
Municipality: Sooke
Links

Book a Tour

Book a Tour

All fields marked with * are required.

Request More Info

Request More Info

All fields marked with * are required.


Tell a Friend

Tell a Friend

All fields are required.


Mortgage Calculator

This is only a guide. Please verify this information with your mortgage specialist.


Back To Listings

Listed with:

Marlene Arden - RE/MAX Camosun