Proudly serving the West Coast of Vancouver Island since 2001
250-642-6518
realtorarden@gmail.com
Find us on Facebook

2 Bed Row/Townhouse in Sidney

$629,900

63 - 2070 Amelia Ave
MLS® NO: 1052346

Description

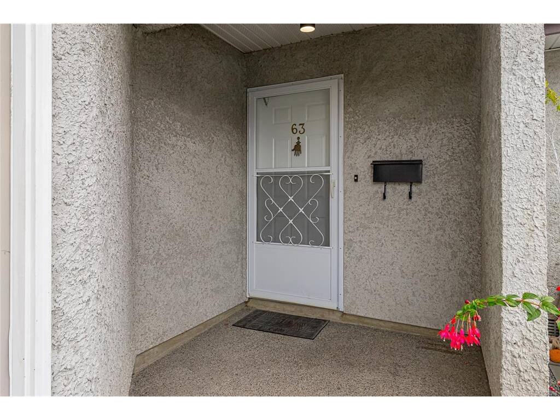
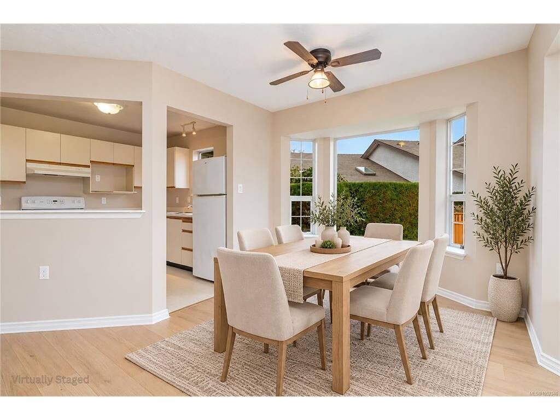
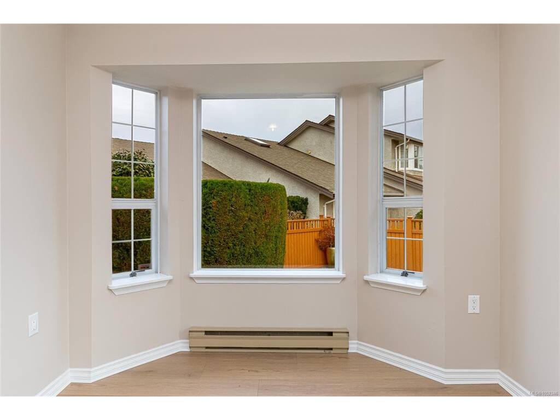
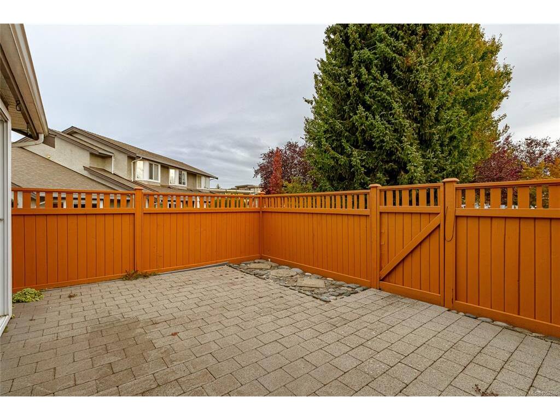
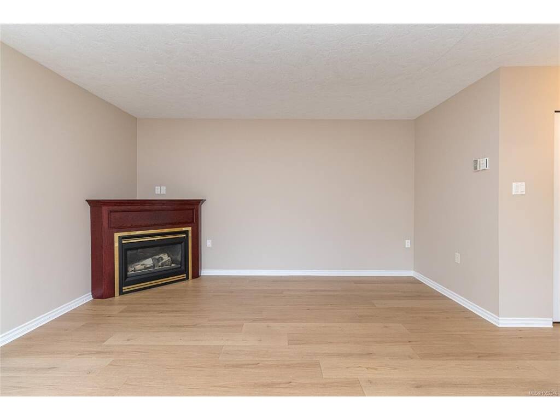
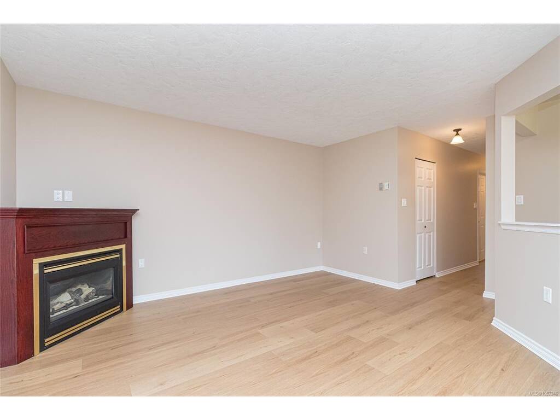
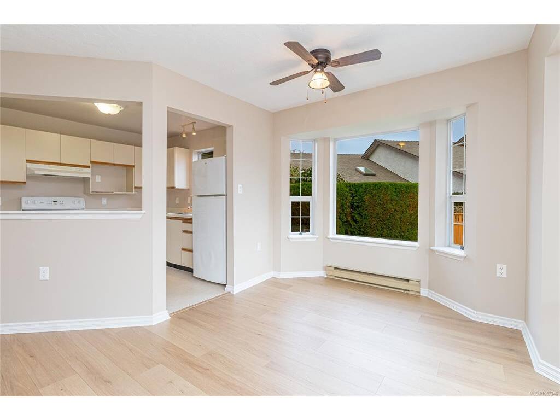
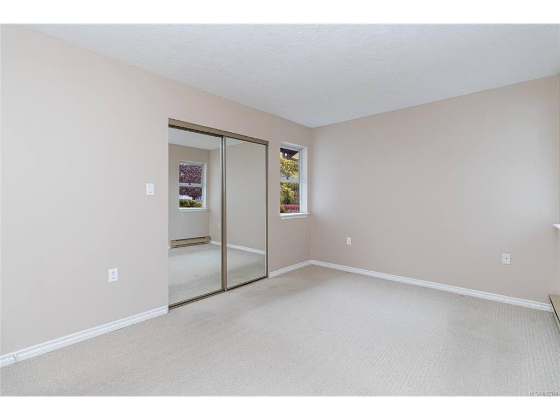
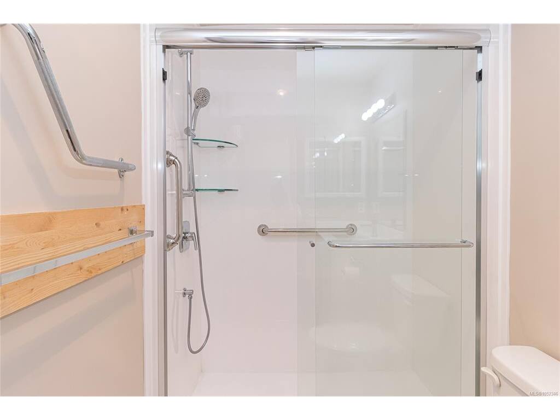
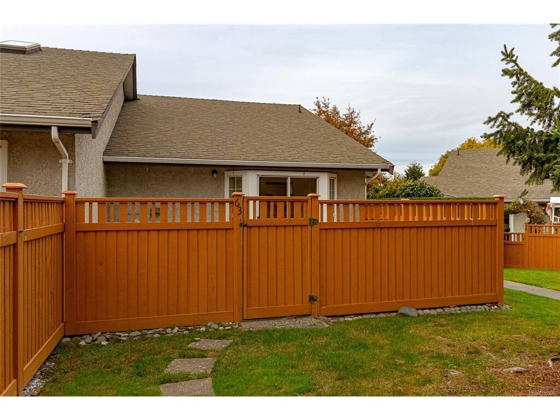
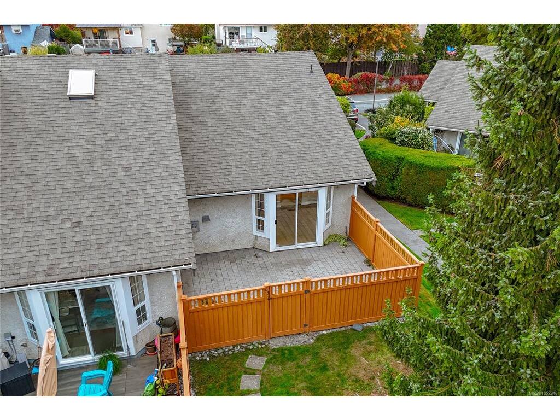
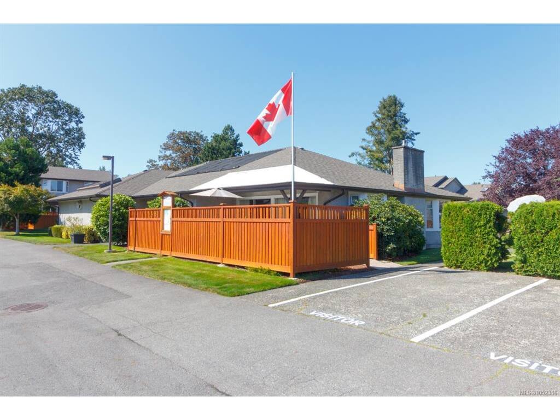
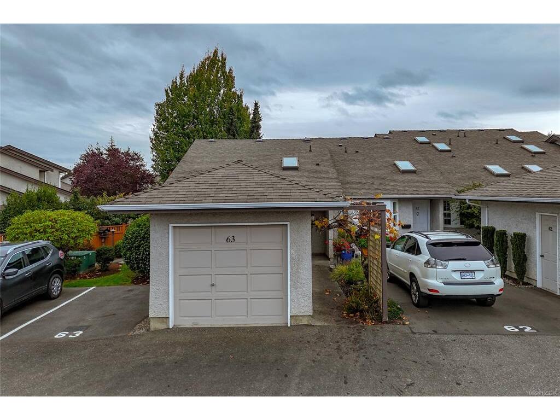
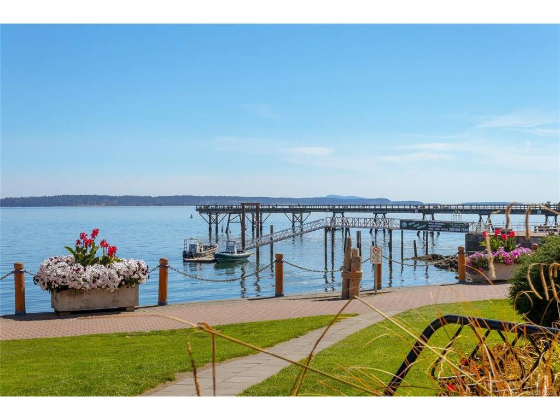
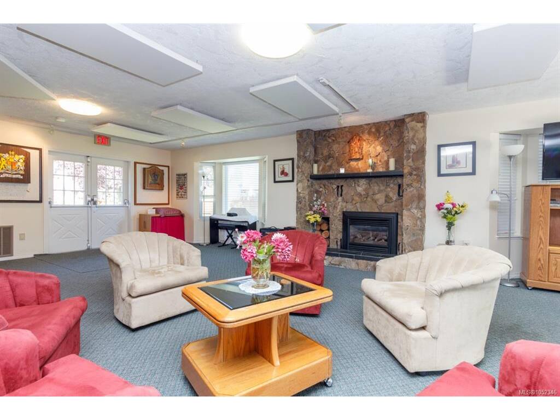
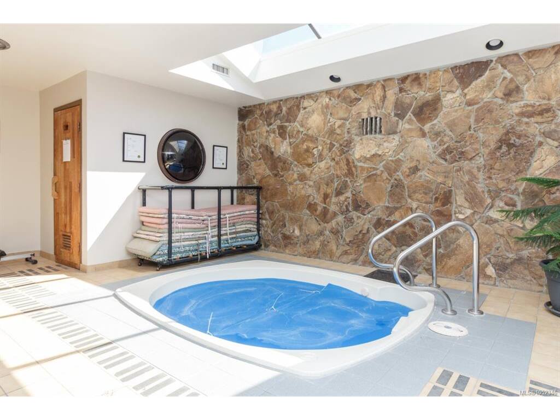
OPEN HOUSE | Sunday, October 25th | 1:00–3:00 PM! Welcome home to popular Twin Oaks Village in beautiful Sidney by The Sea. This is a very friendly adult-oriented (55+) complex offering an easy and relaxed lifestyle choice. This spacious functional floor plan with an open concept is well situated within the complex to enjoy not only maximum natural light due to its south facing patio, but a peaceful, quiet fully fenced outdoor space as well. This welcoming home is a one level end unit offering two bedrooms, an attached single garage with dedicated EV charger, storage area, and crawlspace. This bright and beautifully kept home offers newer flooring, updated bathroom, and fresh paint throughout. Open plan living links living and dining areas together and features a big bright east facing bay window. Both bedrooms are well proportioned. Only a short connecting stroll away to the clubhouse where you will enjoy an outdoor pool and patio, jacuzzi, guest suite, and exceptional meeting/party facilities. Twin Oaks is a well maintained, well managed, and well funded pet friendly strata community. Call your realtor today for a private showing.
General

Property Type:Row/Townhouse
Title of Ownership:STRATA LOT 63, PLAN VIS1571, SECTION 14, RANGE 3E, NORTH SAANICH LAND DISTRICT, (WITH STRATA PL 1450, 1469 & 1483) TOGETHER WITH AN INTEREST IN THE COMMON PROPERTY IN PROPORTION TO THEUNIT ENTITLEMENT OF THE STRATA LOT AS SHOWN ON FORM 1
Layout:Rancher
Number of Floors:2
Taxes:$2,744
Tax Year:2026
Finished Sq. Ft.:852
Unfinished Sq. Ft.:267
Year Built:1985

Building Details

Foundation: Poured Concrete
Roof: Asphalt Shingle
Heat/Air: Baseboard, Electric, Natural Gas

Site Influences

Lot SqFt: 1,119
Acres: 0.02
Water: Municipal
Waste: Sewer To Lot
Parking: Additional, Driveway, Garage
Lot Features: Adult-Oriented Neighbourhood, Landscaped, Level, No Through Road, Recreation Nearby, Serviced

Room Dimensions

Level 1 - 852 sqft

Living Room:9'8"x14'2"
Dining Room:9'11"x9'2"
Kitchen:9'2"x9'0"
Bedroom:11'7"x10'0"
Bedroom - Primary:13'11"x10'0"
Entrance:4'3"x9'3"
Bathroom:3-Piece piece

Level 2 - 0 sqft

Level 3 - 0 sqft

Level 4 - 0 sqft

Other - 0 sqft

Property Details

Beds: 2
Baths: 1
Sq. Feet: 852
Year Built: 1985
Property Type: Row/Townhouse
Municipality: Sidney

Links

Book a Tour

Book a Tour

All fields marked with * are required.


Request More Info

Request More Info

All fields marked with * are required.


Tell a Friend

Tell a Friend

All fields are required.


Mortgage Calculator

This is only a guide. Please verify this information with your mortgage specialist.


Back To Listings

Listed with:

Stephanie Peat - DFH Real Estate - Sidney
Phone: 250-656-0131

Wendy Berke - DFH Real Estate - Sidney
Phone: 250-208-3075 Fax: 250-656-0893

NOTE: MLS® property information is provided under copyright© by the Victoria Real Estate Board. The information is from sources deemed reliable, but should not be relied upon without independent verification.