Proudly serving the West Coast of Vancouver Island since 2001
250-642-6518
realtorarden@gmail.com
Find us on Facebook

2 Bed Condo Apartment in Sidney

$599,000

304 - 9993 Fourth St
MLS® NO: 1052129

Description

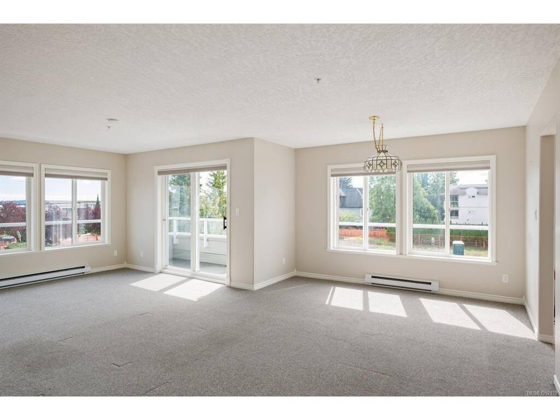
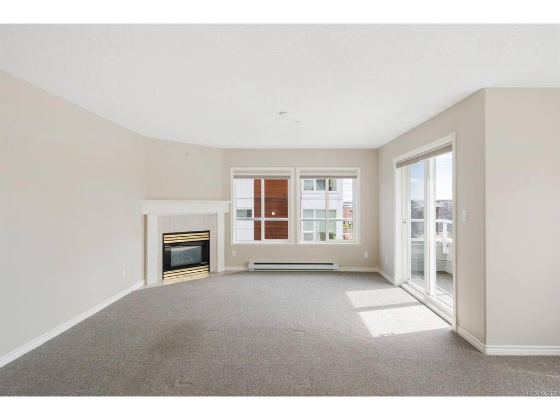
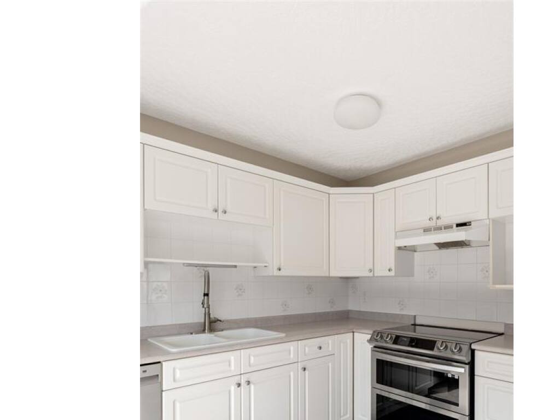
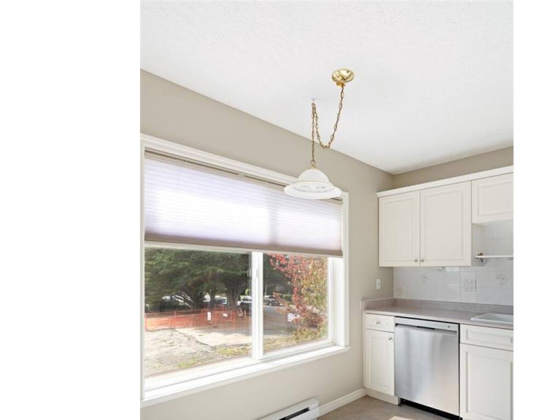
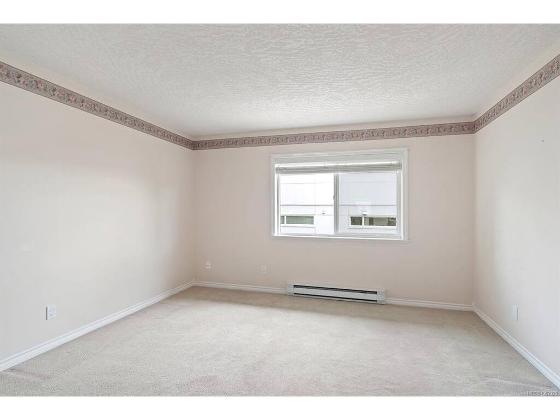
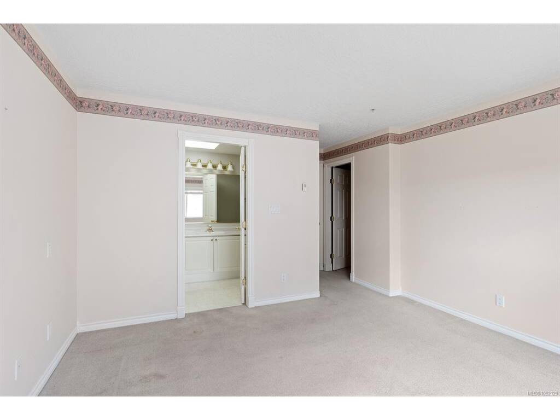
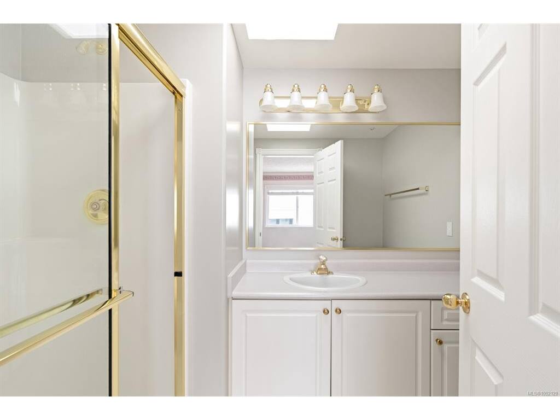
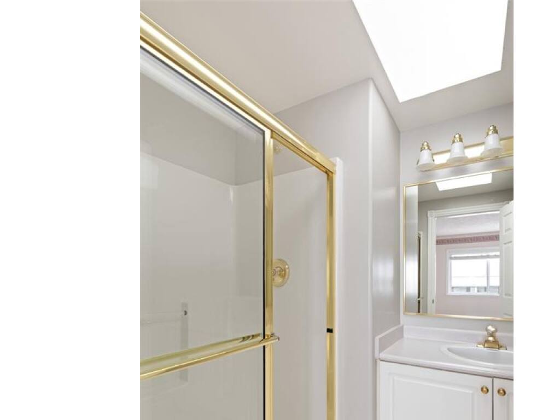
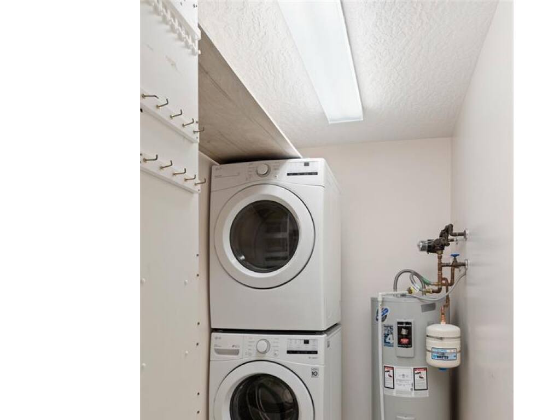
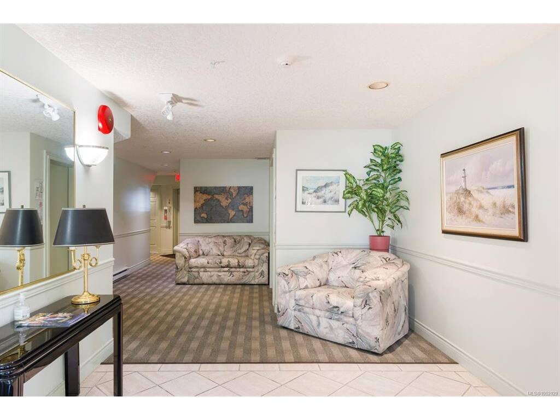
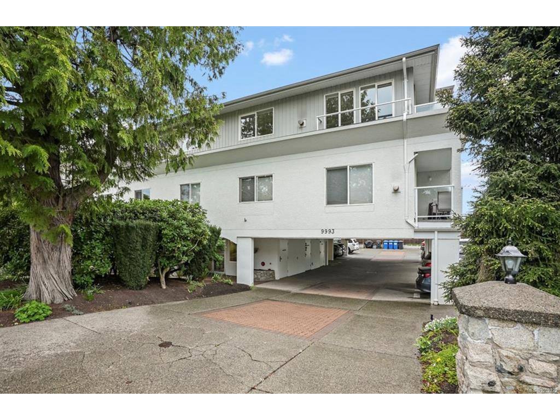
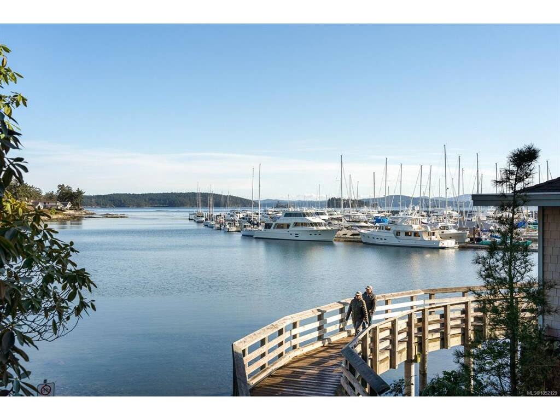
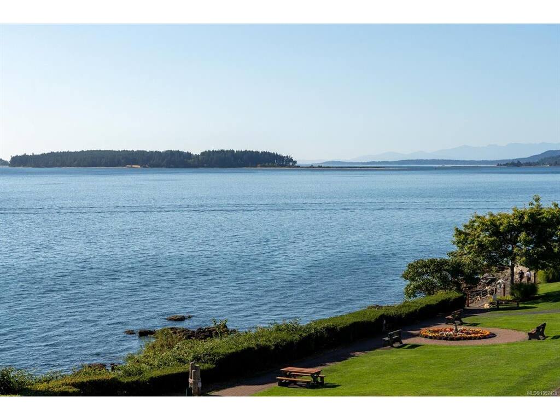
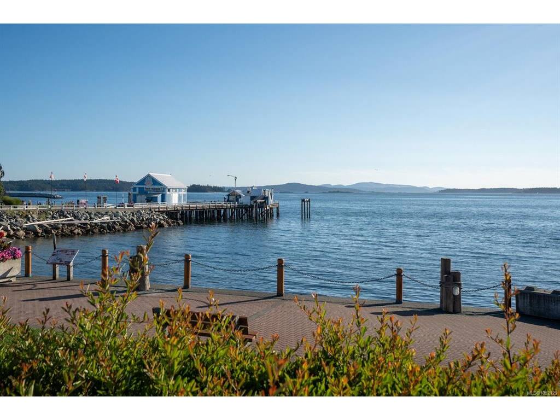
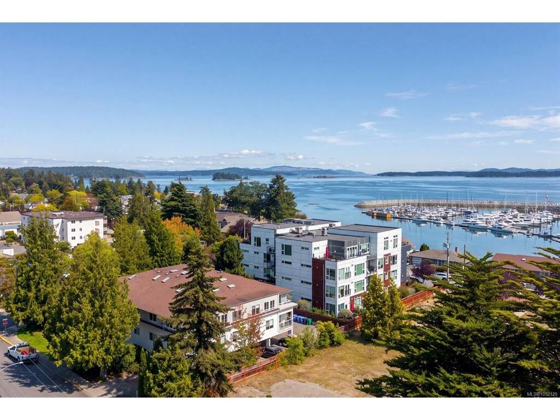
Experience the best of Sidney by the Sea in this bright 1,280 sq ft top-floor condo at The Arlington, a boutique 10-unit building on a quiet no-through street. This 2 bed + den, 2 bath home enjoys southeast exposure, expansive windows and skylights that fill the home with natural light. Built by respected local builder Roger Garside, the thoughtfully designed layout features a generous kitchen with separate eating area, inviting living and dining room with natural gas fireplace, and sunny southeast-facing balcony. The primary bedroom offers a walk-in closet and ensuite, while the versatile den is ideal for a home office. Additional highlights include a spacious in-suite laundry room, secure storage on the same floor and covered parking. Just one block from the scenic waterfront walkway and three blocks from Beacon Avenue, Sidney's charming shops, cafes, restaurants and everyday amenities are close at hand. An exceptional opportunity to embrace coastal living in the heart of Sidney.

General

Property Type:Condo Apartment
Title of Ownership:STRATA LOT 10, PLAN VIS3482, SECTION 12, RANGE 4E, NORTH SAANICH LAND DISTRICT, TOGETHER WITH AN INTEREST IN THE COMMON PROPERTY IN PROPORTION TO THE UNIT ENTITLEMENT OF THE STRATA LOT AS SHOWN ON FORM 1 OR V, AS APPROPRIATE
Layout:Condo
Number of Floors:3
Taxes:$2,760
Tax Year:2026
Finished Sq. Ft.:1,280
Unfinished Sq. Ft.:0
Year Built:1995

Building Details

Foundation: Poured Concrete
Roof: Asphalt Shingle
Heat/Air: Baseboard, Electric, Natural Gas

Site Influences

Lot SqFt: 1,328
Acres: 0.03
Water: Municipal
Waste: Sewer Connected
Parking: Attached, Carport, On Street
Lot Features: Central Location, Corner, Easy Access, Marina Nearby, Recreation Nearby, Shopping Nearby, Sidewalk, Southern Exposure

Strata Lot Information

Complex: The Arlington
Strata Fee: $570
Common Features: Garbage Removal, Gas, Insurance, Maintenance Grounds, Maintenance Structure, Property Management and Water
Minimum Age: 0
Age Notes: See Bylaws
Rental Restrictions: Unrestricted
Rental Notes: See Bylaws
Pets Allowed: None
Pet Notes: See Bylaws

Room Dimensions

Level 1 - 1,280 sqft

Kitchen:10x11
Dining Room:12x11
Living Room:23x14
Den:10x8
Bathroom:4-Piece piece
Laundry:10x5
Ensuite:3-Piece piece
Walk-in Closet:8x5
Bedroom - Primary:13x13
Bedroom:12x11
Entrance:8x8

Level 2 - 0 sqft

Level 3 - 0 sqft

Level 4 - 0 sqft

Other - 0 sqft

Property Details

Beds: 2
Baths: 2
Sq. Feet: 1,280
Year Built: 1995
Property Type: Condo Apartment
Municipality: Sidney

Book a Tour

Book a Tour

All fields marked with * are required.


Request More Info

Request More Info

All fields marked with * are required.


Tell a Friend

Tell a Friend

All fields are required.


Mortgage Calculator

This is only a guide. Please verify this information with your mortgage specialist.


Back To Listings

Listed with:

Chace Whitson - Macdonald Realty Ltd. (Sid)

Devin Sorenson - Macdonald Realty Ltd. (Sid)
Phone: 250-418-5565

NOTE: MLS® property information is provided under copyright© by the Victoria Real Estate Board. The information is from sources deemed reliable, but should not be relied upon without independent verification.