Proudly serving the West Coast of Vancouver Island since 2001
250-642-6518
realtorarden@gmail.com
Find us on Facebook

3 Bed Single Family Detached in Sidney

$5,850,000

10487 Allbay Rd
MLS® NO: 1051771

Description

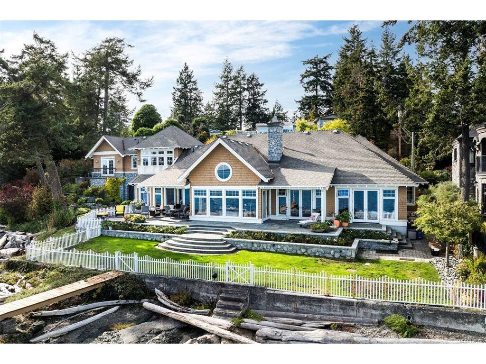
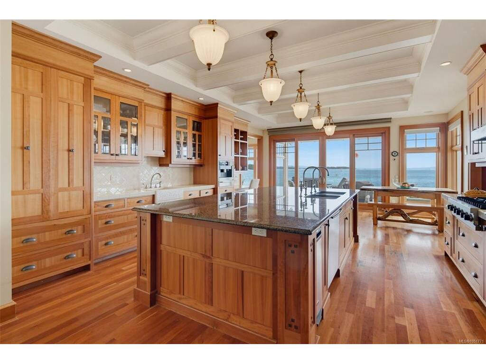
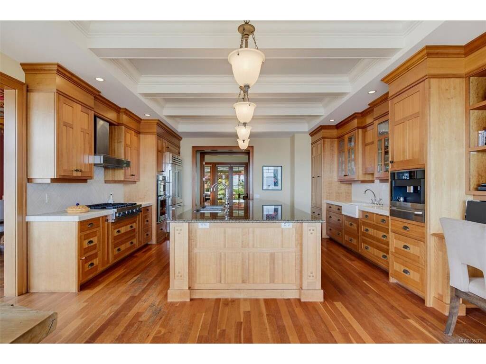
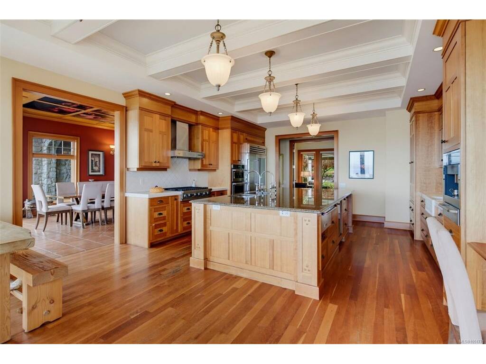
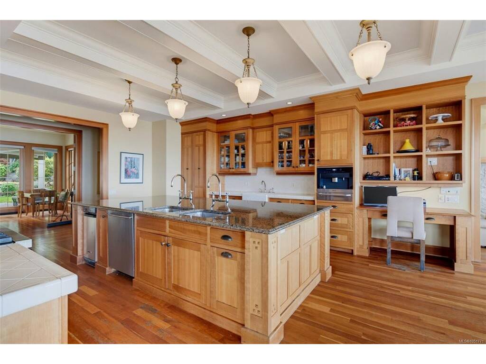
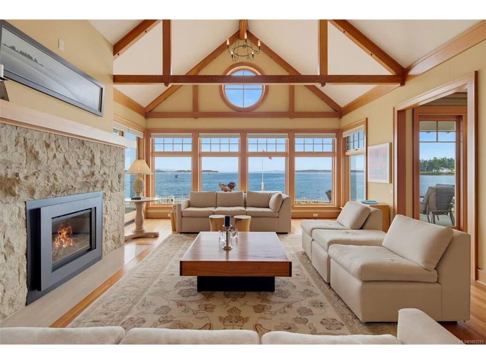
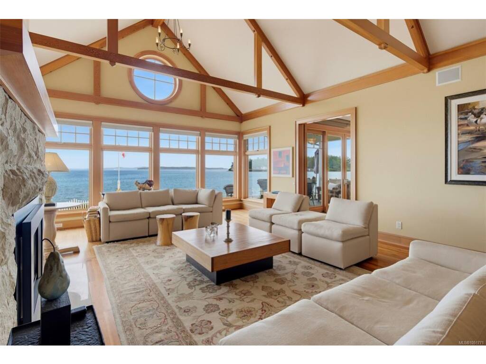
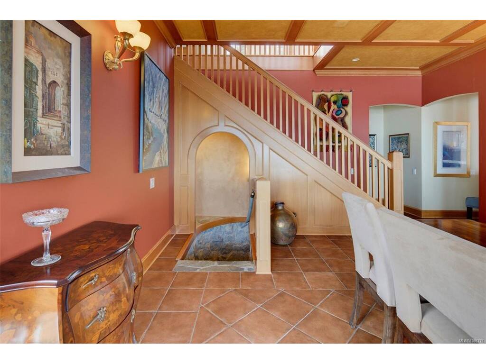
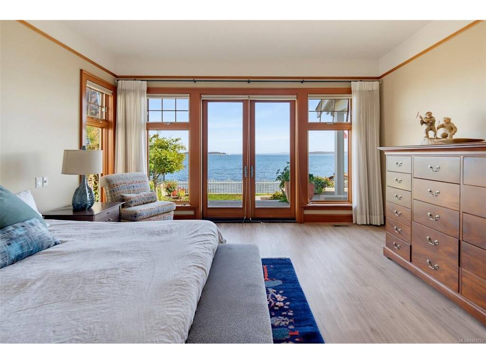
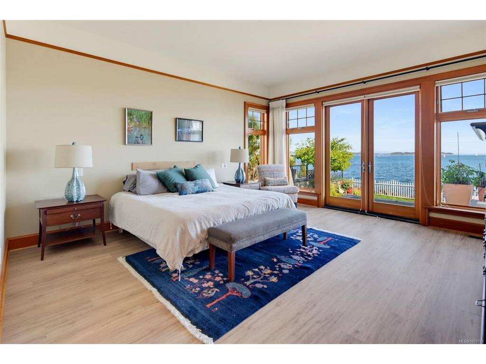
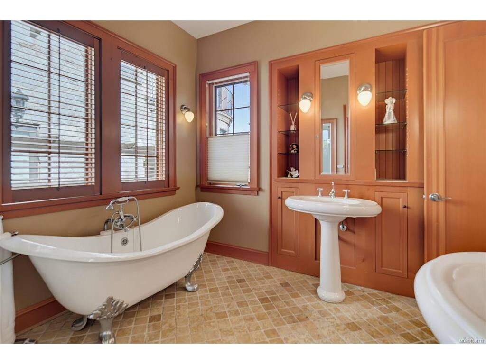
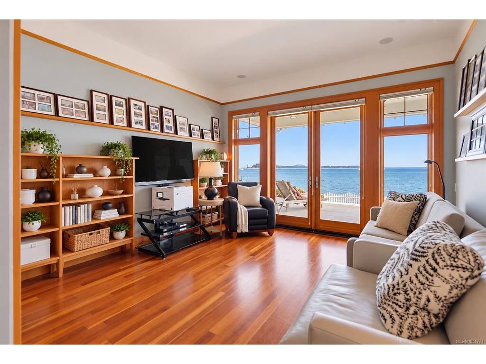
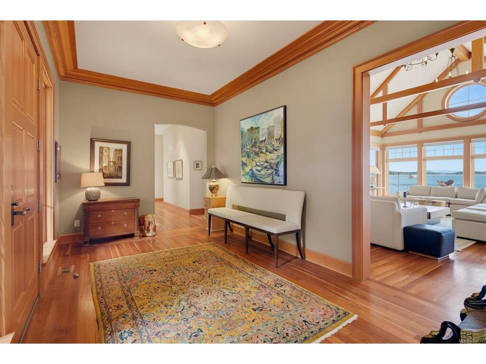
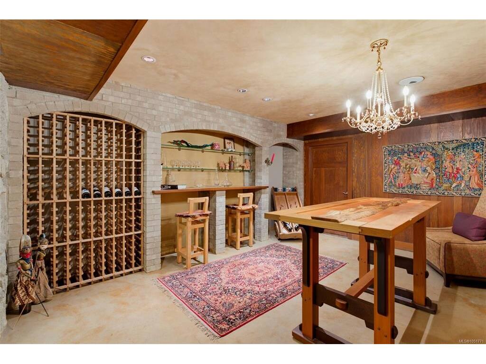
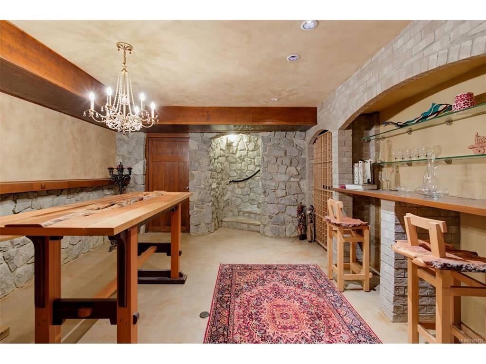
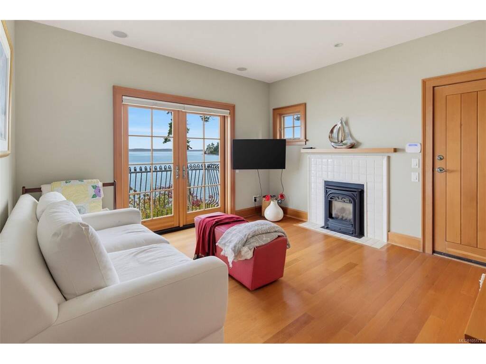
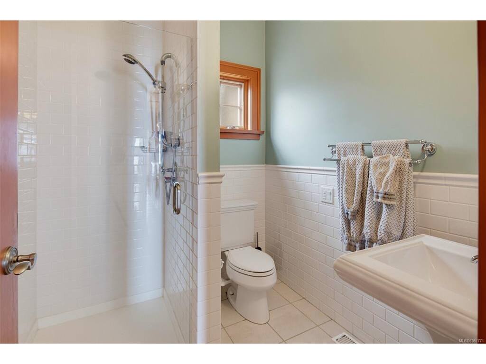
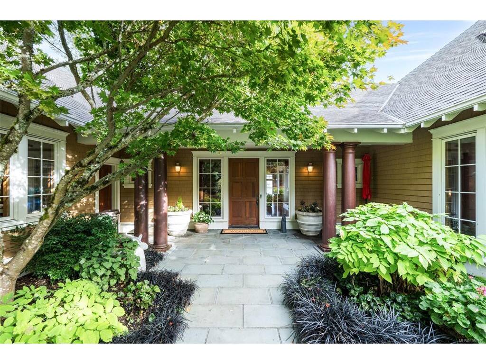
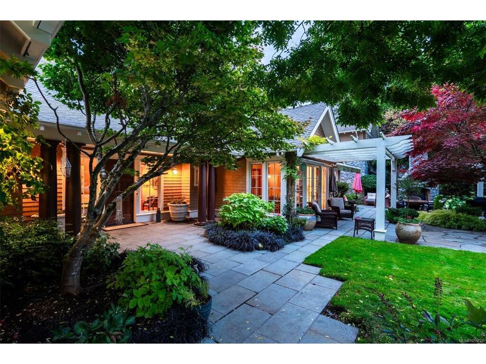
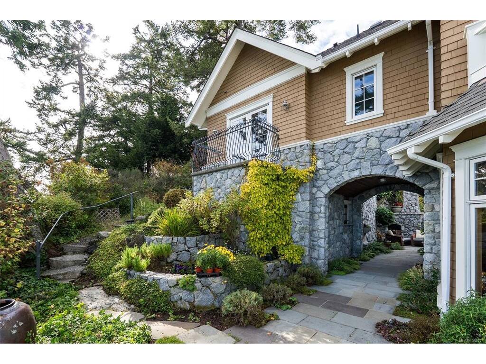
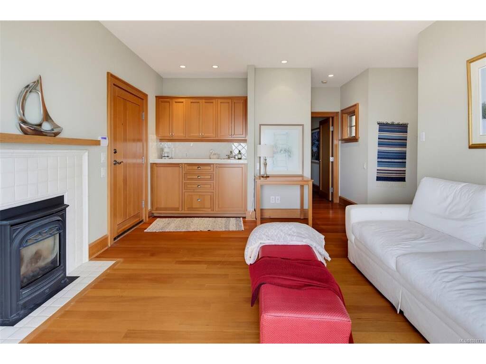
Incredible waterfront living! Impeccably maintained and designed by Zebra Design, this 4,380 sq. ft. residence draws inspiration from the quality-crafted homes of England, Europe and Egypt, blending Old World character with sweeping ocean views and passing marine life. Egyptian-inspired arches, Douglas fir millwork, Loewen windows and a Renaissance-inspired dining room ceiling mural showcase exceptional craftsmanship throughout. The inviting kitchen is designed for gathering, featuring a beamed coffered ceiling, granite island, cherry floors, Sub-Zero refrigeration, a six-burner Ultraline gas range and Miele built-in coffee machine. With 3,121 sq. ft. on the main level, enjoy the convenience of one-level living, while the upper floor offers a versatile layout with potential for a guest suite and private entrance. Three bedrooms, four bathrooms, an office and additional flex spaces provide room for family and guests. A stone-walled wine cellar adds character, while 1,980 sq. ft. of patios include a covered porch, outdoor kitchen and stone fireplace, complemented by a tranquil garden pond. Double garage plus workshop. Conveniently located just 15 minutes to the airport and ferries and 30 minutes to downtown Victoria. See extensive feature sheet for additional details to this extraordinary residence.

General

Property Type:Single Family Detached
Title of Ownership:LOT A SECTION 15 RANGE 3E NORTH SAANICH DISTRICT PLAN VIP73046
Layout:Main Level Entry with Lower/Upper Lvl(s)
Taxes:$38,880
Tax Year:2026
Finished Sq. Ft.:4,380
Unfinished Sq. Ft.:449
Year Built:2002

Building Details

Foundation: Poured Concrete
Roof: Fibreglass Shingle
Heat/Air: Electric, Forced Air, Heat Pump, Natural Gas

Site Influences

Lot SqFt: 15,392
Acres: 0.35
Water: Municipal
Waste: Sewer Connected
Parking: Driveway, Garage Double
Lot Features: Irrigation Sprinkler(s), Landscaped, Marina Nearby, Walk on WaterfrontOcean

Room Dimensions

Level 1 - 3,121 sqft

Entrance:10'x8'
Living Room:26'x18'
Eating Area:11'x17'
Kitchen:16'x17'
Dining Room:21'x16'
Family Room:14'x13'
Bathroom:3-Piece piece
Laundry:7'x9'
Bedroom - Primary:17'x16'
Ensuite:5-Piece piece
Walk-in Closet:8'x10'
Bathroom:2-Piece piece
Bedroom:17'x13'

Level 2 - 961 sqft

Level 3 - 298 sqft

Level 4 - 0 sqft

Other - 0 sqft

Property Details

Beds: 3
Baths: 4
Sq. Feet: 4,380
Year Built: 2002
Property Type: Single Family Detached
Municipality: Sidney

Links

Book a Tour

Book a Tour

All fields marked with * are required.


Request More Info

Request More Info

All fields marked with * are required.


Tell a Friend

Tell a Friend

All fields are required.


Mortgage Calculator

This is only a guide. Please verify this information with your mortgage specialist.

Back To Listings

Listed with:

Anthea Helmsing - RE/MAX Camosun
Phone: 250-893-5540

NOTE: MLS® property information is provided under copyright© by the Victoria Real Estate Board. The information is from sources deemed reliable, but should not be relied upon without independent verification.