Proudly serving the West Coast of Vancouver Island since 2001
250-642-6518
realtorarden@gmail.com
Find us on Facebook

2 Bed Row/Townhouse in Sidney
$649,500

401 - 2341 Harbour Rd
MLS® NO: 1051496

Description

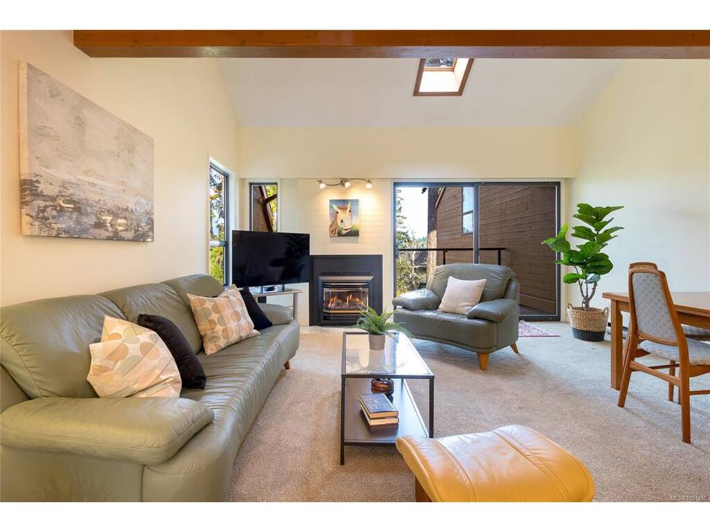
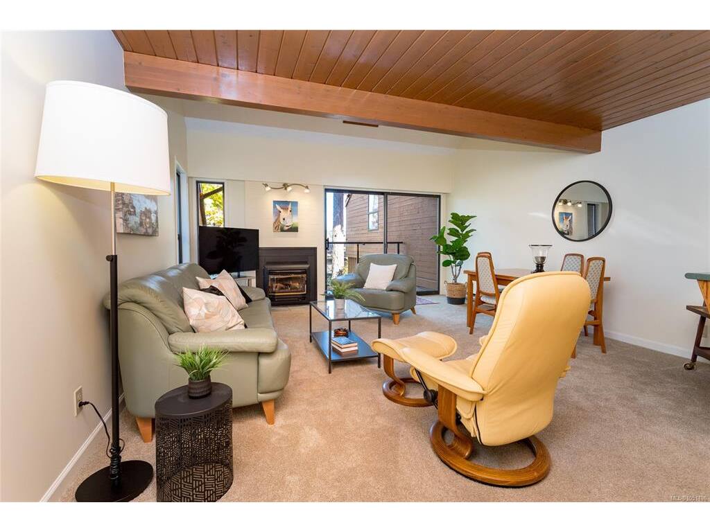
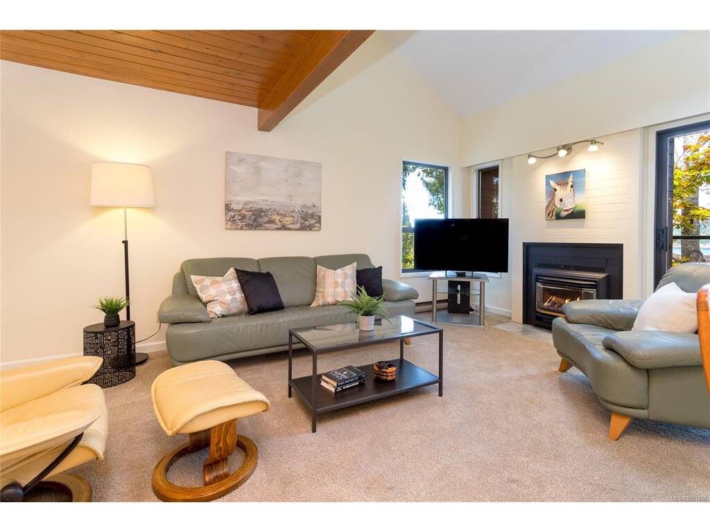
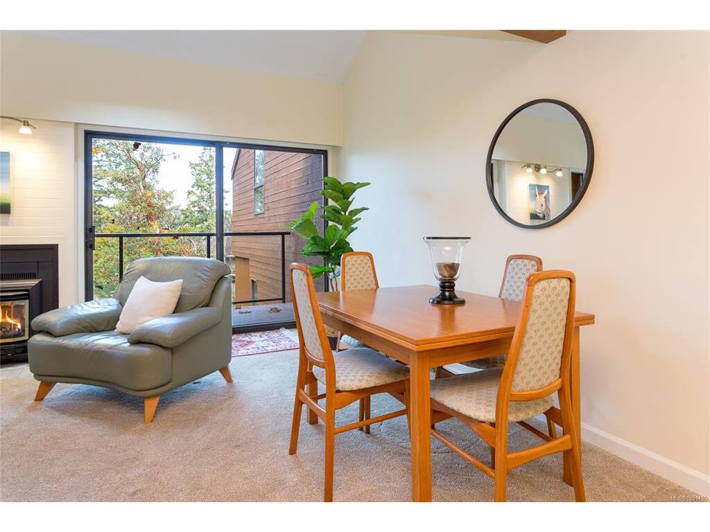
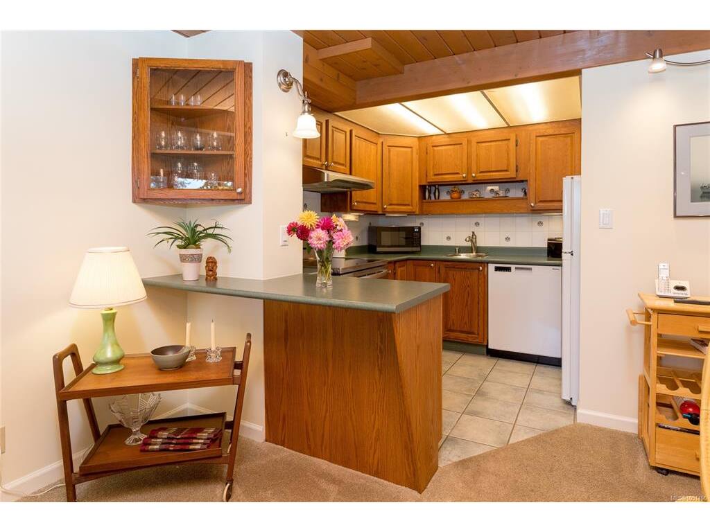
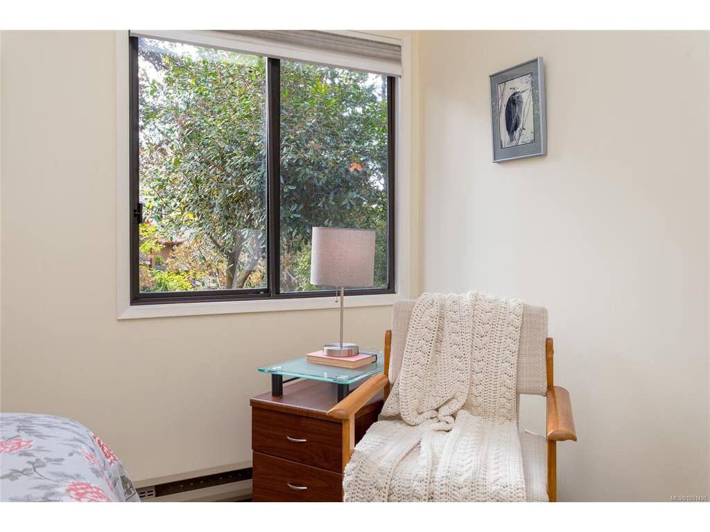
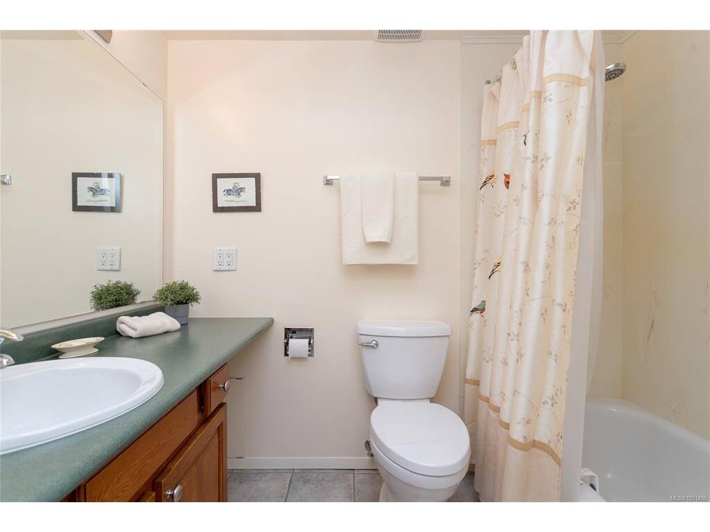
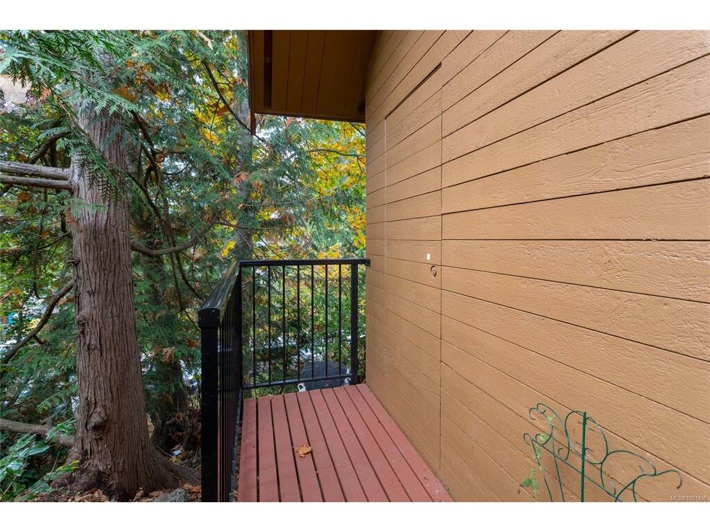
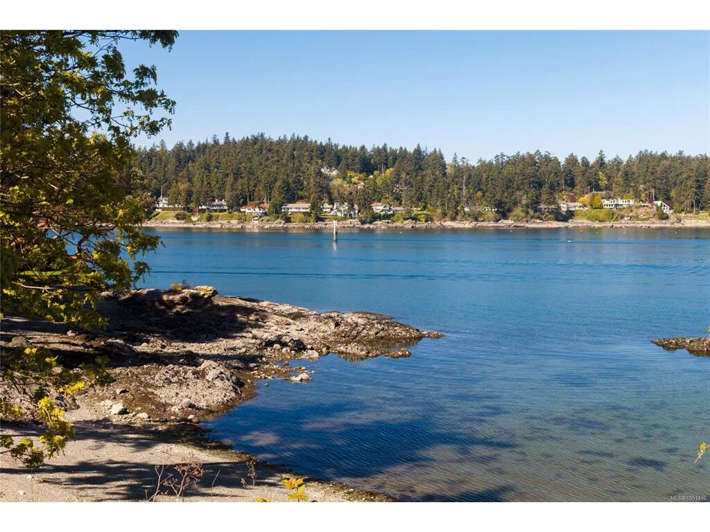
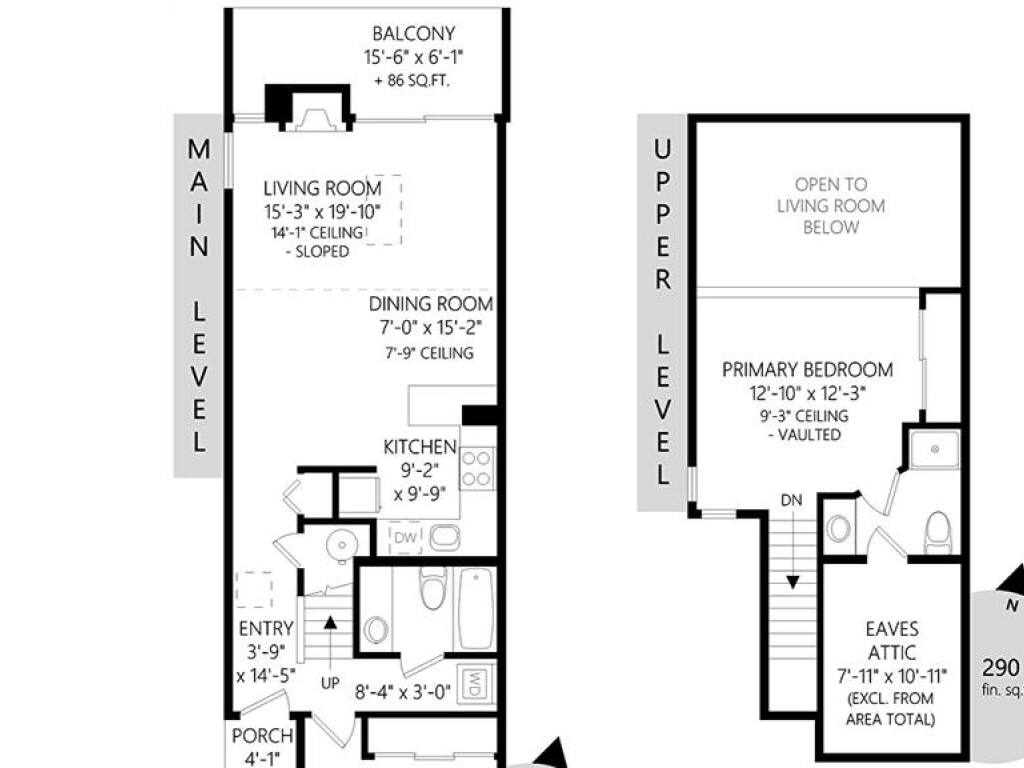
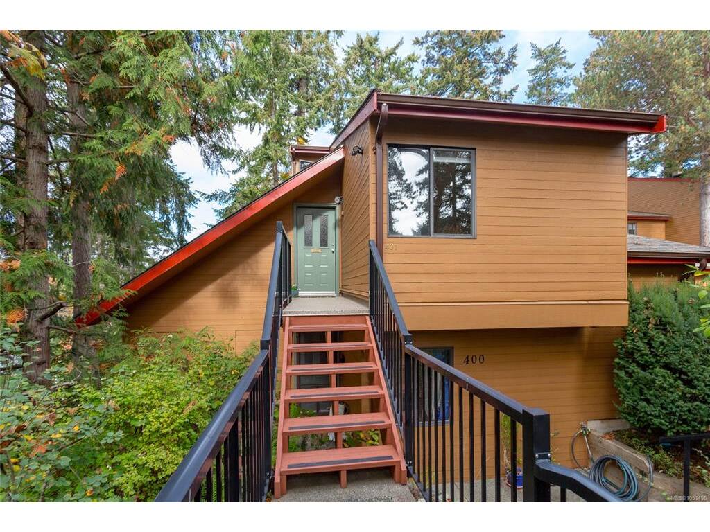
Perched among the trees at the highest point in the complex, this private end-unit, loft-style townhouse offers over 1,000 sq. ft. of finished living space in the peaceful and popular Sailview complex. Vaulted ceilings and a unique two-level layout create a wonderful sense of space and privacy, all just a short drive from Sidney-by-the-Sea, shopping, dining and amenities. The functional kitchen features refinished cabinetry, newer countertops, a new stove and range hood, and opens to the bright living/dining area. Step outside to the approx. 96 sq. ft. private balcony and enjoy the tranquil treed outlook and lovely elevated ocean views. The main floor includes a well-separated office/guest bedroom, 4-piece bathroom with marble bath surround and new washer/dryer. Upstairs, the loft-style primary bedroom features a 3-piece ensuite and generous accessible storage. Dedicated parking and a separate storage locker add convenience. Affordable, welcoming strata with no age restrictions, long-term rentals permitted and pets welcome.

General

Property Type:Row/Townhouse
Title of Ownership:STRATA LOT 31, PLAN VIS786, SECTION 15, RANGE 3E, NORTH SAANICH LAND DISTRICT, TOGETHER WITHAN INTEREST IN THE COMMON PROPERTY IN PROPORTION TO THE UNIT ENTITLEMENT OF THE STRATA LOTAS SHOWN ON FORM 1 OR V, AS APPROPRIATE
Layout:Main Level Entry with Upper Level(s)
Number of Floors:3
Taxes:$2,956
Tax Year:2026
Finished Sq. Ft.:1,008
Unfinished Sq. Ft.:96
Year Built:1978

Building Details

Foundation: Poured Concrete
Roof: Asphalt Shingle
Heat/Air: Baseboard, Electric, Propane

Site Influences

Lot SqFt: 1,104
Acres: 0.02
Water: Municipal
Waste: Sewer Connected
Parking: Guest, Open
Lot Features: Cul-de-sac, Landscaped, Marina Nearby, No Through Road, Park Setting, Private, Quiet Area, Serviced, Sloping, In Wooded Area, Wooded Lot

Room Dimensions

Level 1 - 689 sqft

Living Room:15'3"x19'10"
Dining Room:7'0"x15'2"
Kitchen:9'2"x9'9"
Entrance:3'9"x14'5"
Bedroom:11'1"x9'6"
Bathroom:4-Piece piece
Other:8'4"x3'0"

Level 2 - 319 sqft

Bedroom - Primary:12'10"x12'3"
Ensuite:3-Piece piece

Level 3 - 0 sqft

Level 4 - 0 sqft

Other - 0 sqft

Property Details

Beds: 2
Baths: 2
Sq. Feet: 1,008
Year Built: 1978
Property Type: Row/Townhouse
Municipality: Sidney

Links

Book a Tour

Book a Tour

All fields marked with * are required.


Request More Info

Request More Info

All fields marked with * are required.


Tell a Friend

Tell a Friend

All fields are required.


Mortgage Calculator

This is only a guide. Please verify this information with your mortgage specialist.


Back To Listings

Listed with:

Stephanie Peat - DFH Real Estate - Sidney
Phone: 250-656-0131

Wendy Berke - DFH Real Estate - Sidney
Phone: 250-208-3075 Fax: 250-656-0893

NOTE: MLS® property information is provided under copyright© by the Victoria Real Estate Board. The information is from sources deemed reliable, but should not be relied upon without independent verification.