Proudly serving the West Coast of Vancouver Island since 2001
250-642-6518
realtorarden@gmail.com
Find us on Facebook

3 Bed Row/Townhouse in Colwood
$999,900

1 - 551 Bezanton Way
MLS® NO: 1050935

Description

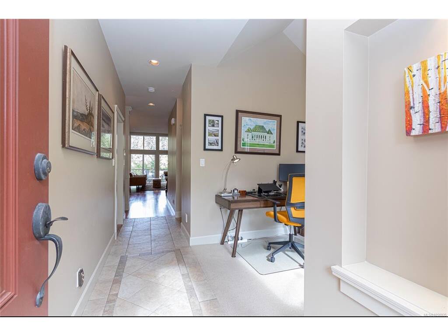
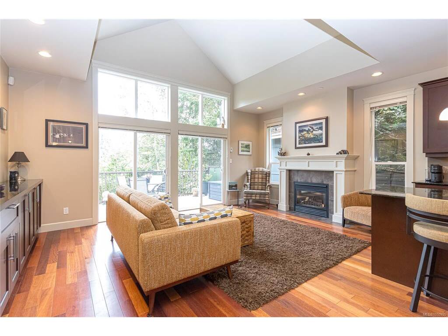
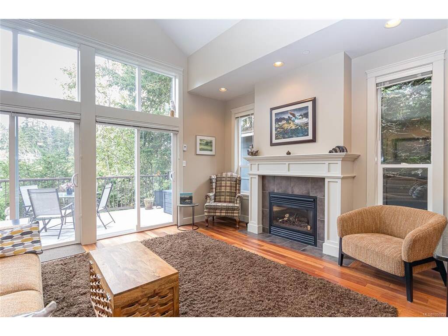
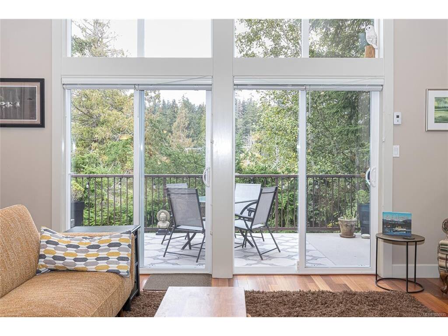
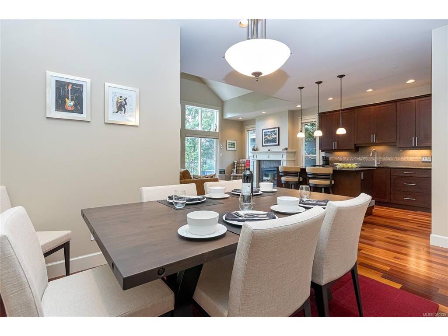
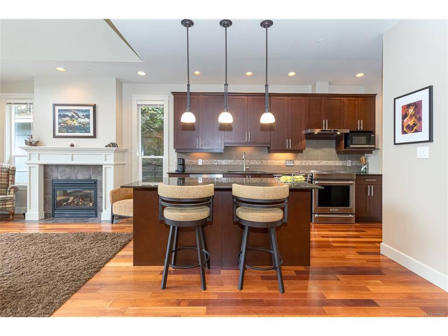
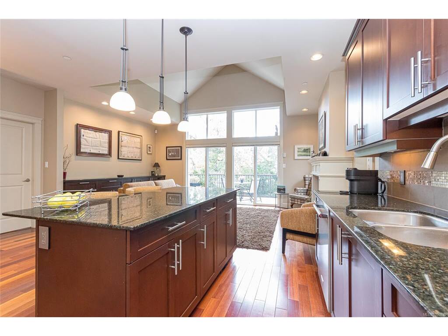
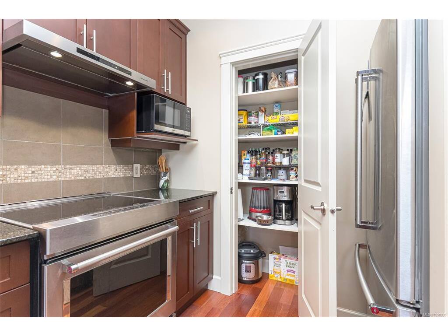
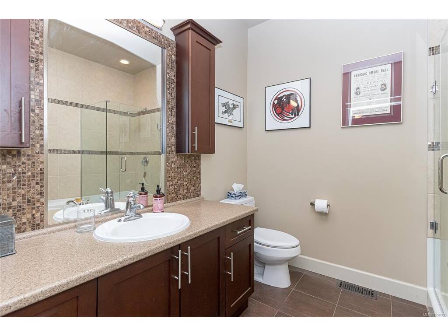
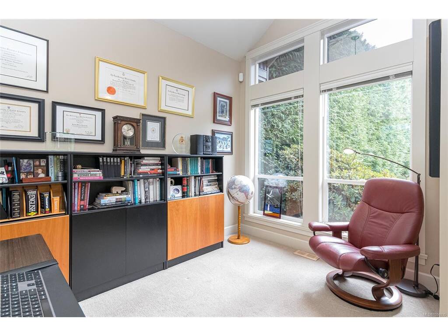
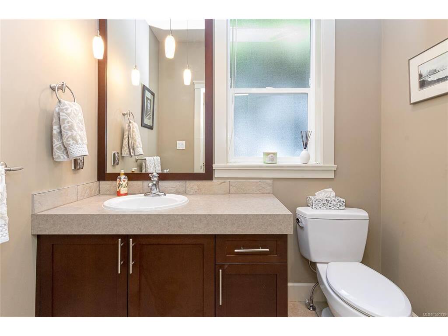
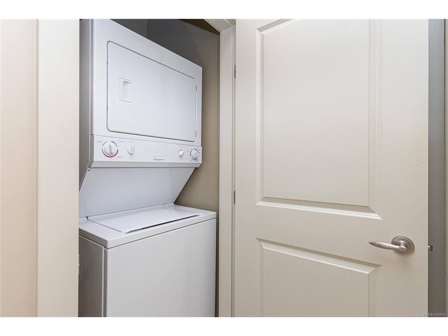
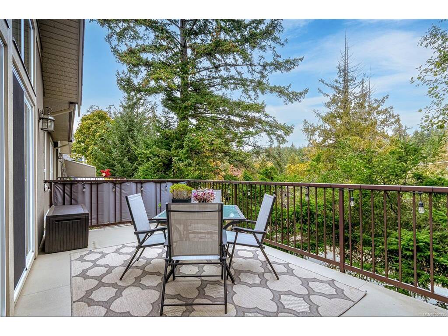
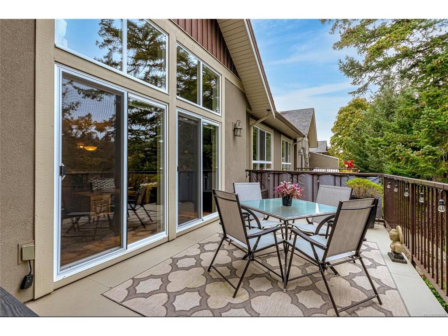
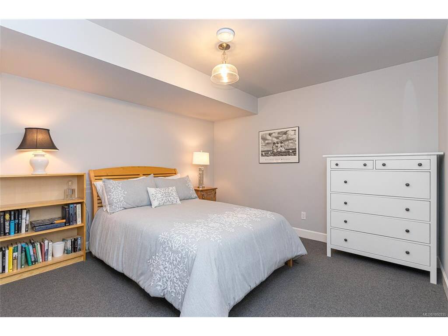
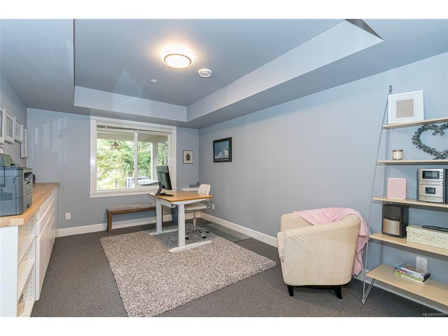
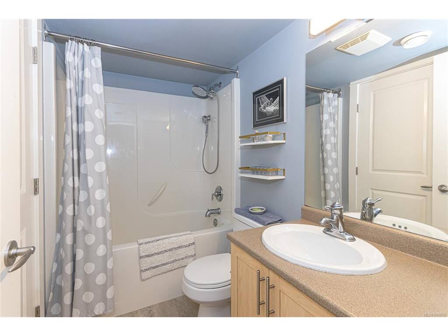
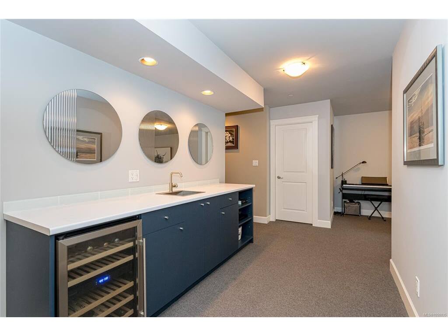
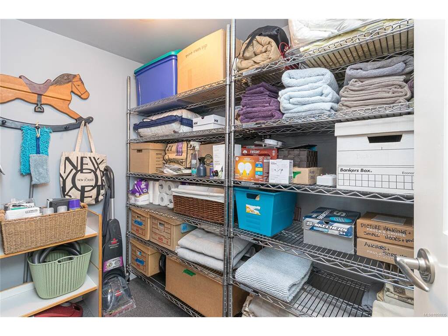
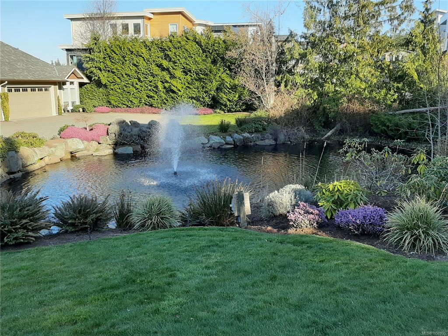
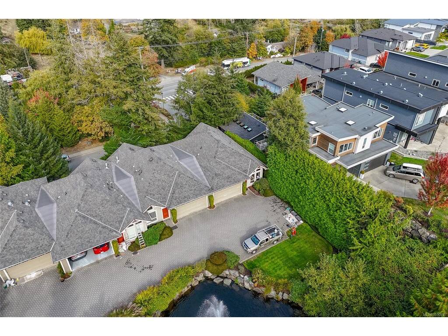
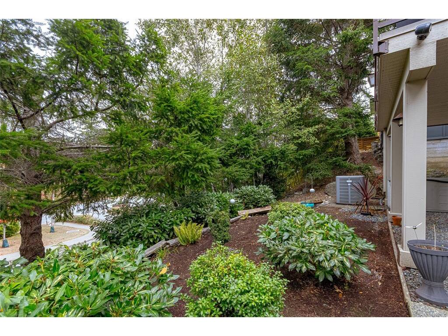
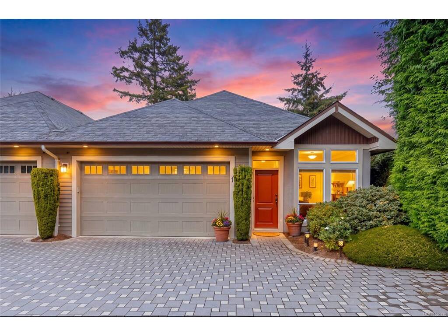
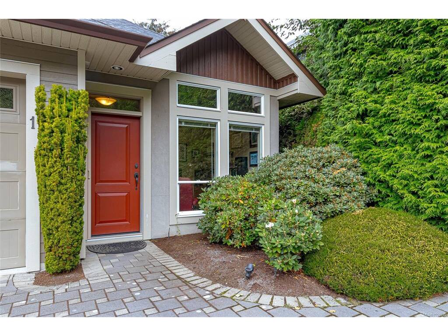
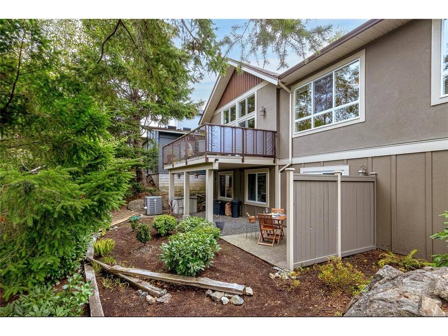
Welcome to Madrona Creek, an executive style gated community offering peaceful West Coast living. This spotless 3-bedroom (plus 4th room downstairs that could be an office, hobby room or sleeping room), 3-bathroom END UNIT townhome offers 2,333 s.f. with a thoughtfully designed floor plan with main-level living. The main floor features an expansive primary bedroom w/ ensuite, hardwood floors, vaulted ceilings, gas fireplace & bright open-concept kitchen, dining & living areas. A hybrid heat pump/gas furnace system provides year-round comfort. The walk-out lower level w/ outdoor sitting area offers two generous bedrooms, an office (or 3rd bedroom down), full bath, large family room with wet bar, wine fridge, and ample storage—perfect for guests or family. Enjoy the double garage and 203 sq ft private deck overlooking the park-like setting w/ gas BBQ hookup (upstairs & down). Close to Latoria Creek Park, Olympic View Golf, Royal Bay, beaches, many walking trails, shops, cafés & restaurants.

General

Property Type:Row/Townhouse
Title of Ownership:STRATA LOT 1, PLAN VIS6395, SECTION 60, ESQUIMALT LAND DISTRICT, TOGETHER WITH AN INTEREST IN THE COMMON PROPERTY IN PROPORTION TO THE UNIT ENTITLEMENT OF THE STRATA LOT AS SHOWN ON FORM V
Layout:Main Level Entry with Lower Level(s)
Number of Floors:2
Taxes:$4,826
Tax Year:2026
Finished Sq. Ft.:2,333
Unfinished Sq. Ft.:360
Year Built:2007

Building Details

Foundation: Poured Concrete
Roof: Fibreglass Shingle
Heat/Air: Forced Air, Natural Gas

Site Influences

Lot SqFt: 2,333
Acres: 0.05
Water: Municipal
Waste: Sewer To Lot
Parking: Attached, Garage, Garage Double, Guest
Lot Features: Irregular Lot, Near Golf Course, Park Setting, Private, Serviced, Shopping Nearby, Wooded Lot

Room Dimensions

Level 1 - 1,145 sqft

Entrance:04x11
Living Room:19x13
Dining Room:11x10
Kitchen:8x13
Den:08x11
Bedroom - Primary:13x15
Ensuite:4-Piece piece
Bathroom:2-Piece piece

Level 2 - 0 sqft

Level 3 - 1,188 sqft

Bedroom:10x15
Bedroom:11x14
Bathroom:4-Piece piece
Family Room:10x20
Office:08x07

Level 4 - 0 sqft

Other - 0 sqft

Property Details

Beds: 3
Baths: 3
Sq. Feet: 2,333
Year Built: 2007
Property Type: Row/Townhouse
Municipality: Colwood
Links

Book a Tour

Book a Tour

All fields marked with * are required.


Request More Info

Request More Info

All fields marked with * are required.


Tell a Friend

Tell a Friend

All fields are required.


Mortgage Calculator

This is only a guide. Please verify this information with your mortgage specialist.


Back To Listings

Listed with:

Nicole Pelan - RE/MAX Camosun
Phone: 250-370-7788 Fax: 250-370-2657

NOTE: MLS® property information is provided under copyright© by the Victoria Real Estate Board. The information is from sources deemed reliable, but should not be relied upon without independent verification.