Proudly serving the West Coast of Vancouver Island since 2001
250-642-6518
realtorarden@gmail.com
Find us on Facebook

6 Bed Single Family Detached in Esquimalt

$1,375,000

1219 Old Esquimalt Rd
MLS® NO: 1047785

Description

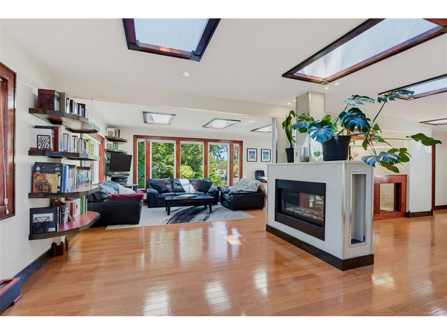
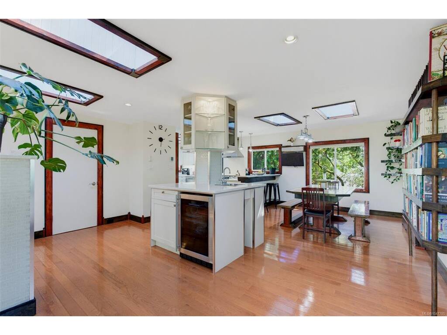
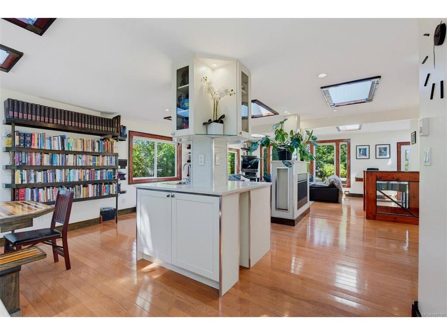
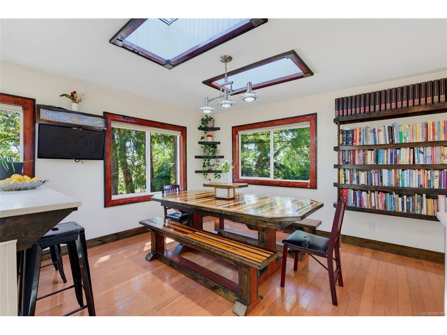
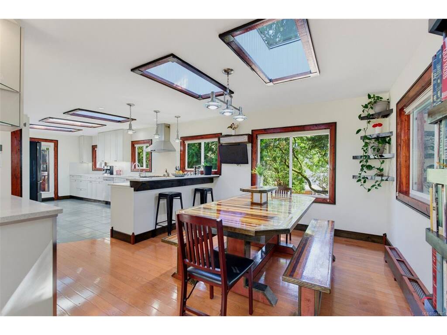
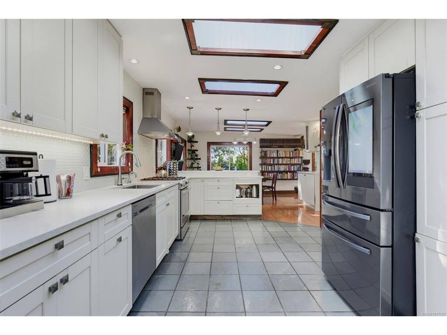
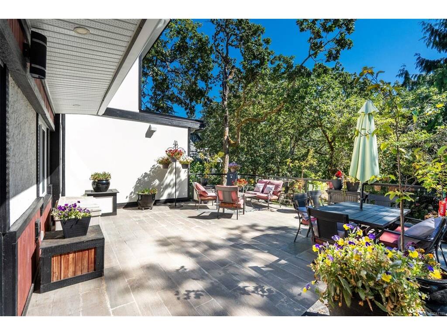
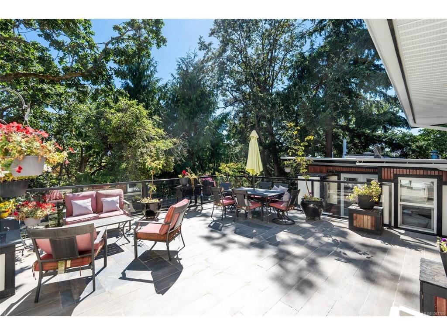
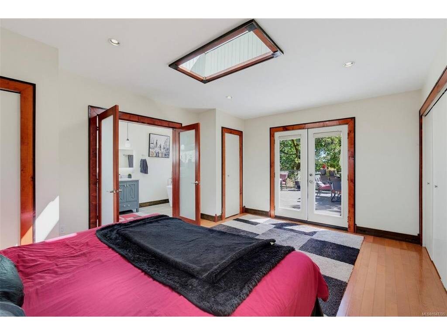
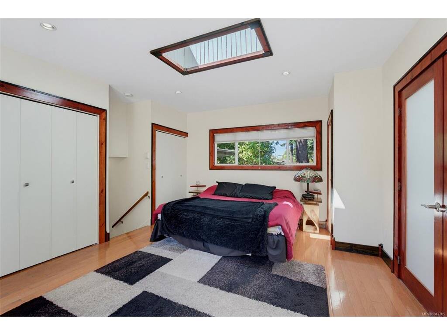
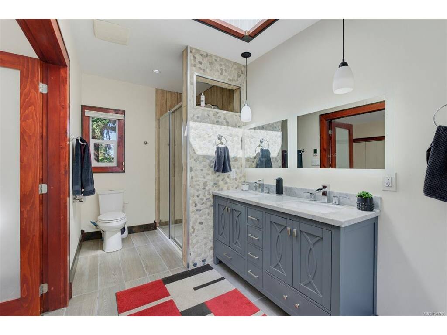
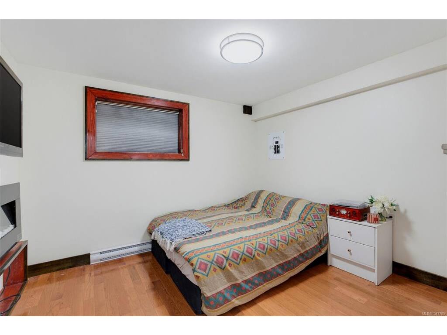
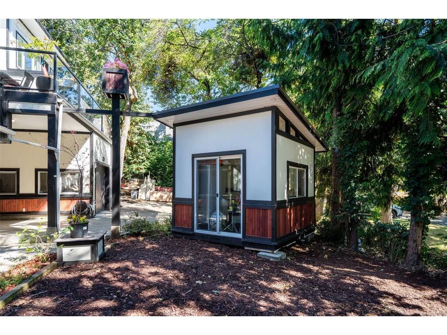
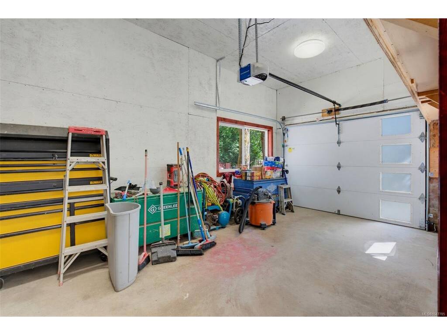
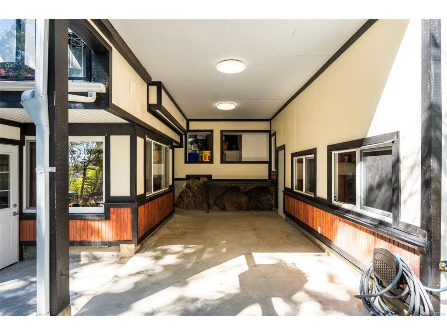
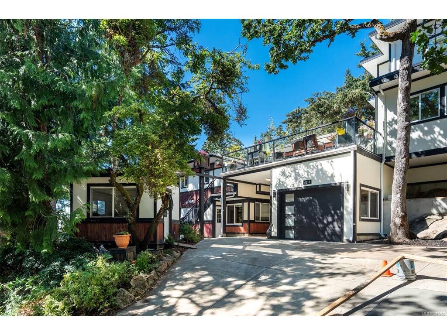
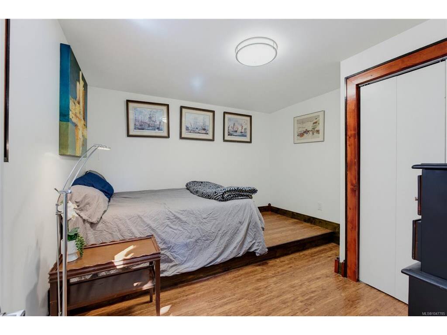
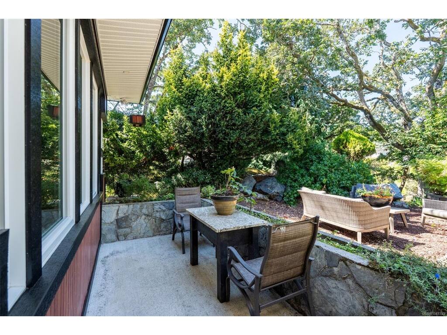
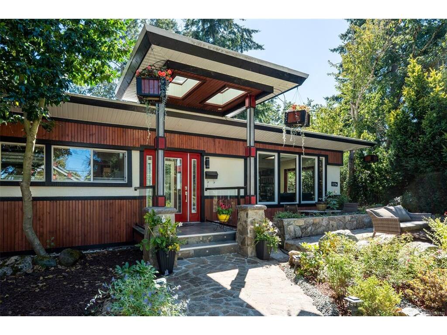
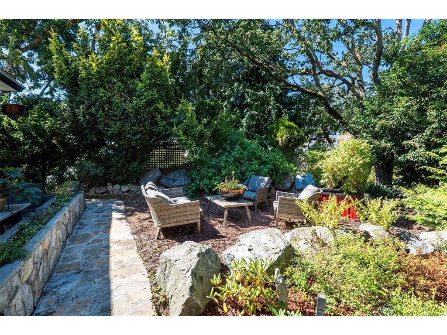
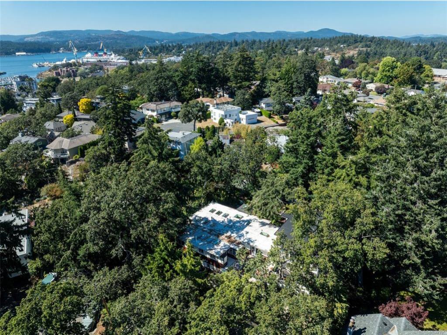
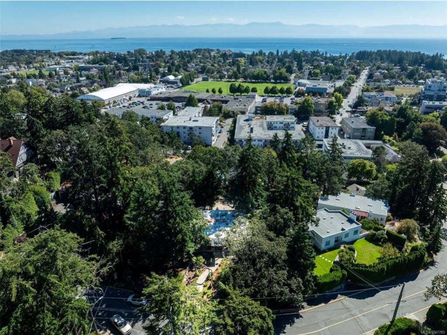
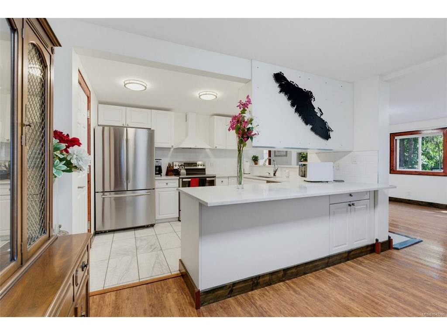
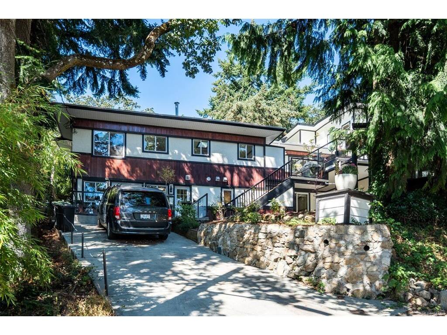
Renovated Rockheights home with legal 2-bed suite! The open concept main floor is made for entertaining, flooded with natural light and showcasing built-in shelving and custom wet bar. The updated kitchen opens directly onto a tree-lined, south-facing 500 sqft deck complete with outdoor kitchen and smart fridge. Versatile floor plan: generous 4 bed+den / 4 bath main home AND legal 2 bed/ 1 bath suite with add’l soundproofing, laundry, outdoor space, and parking. Modern updates throughout: flooring, paint, trim, kitchens, baths, electrical, in-floor heating, fireplace and lighting. Highlights include a wired detached studio, dual frontage w/ two driveways, garage, and carport. Backing onto a quiet lane, you're just steps from Memorial Park playground and a weekly farmer’s market. Walking distance to top schools, local shops, cafes, and pubs. This is a 2-unit strata that feels like a detached residence, with separate footprints and a small stretch of party wall between finished spaces.

General

Property Type:Single Family Detached
Title of Ownership:STRATA LOT A SECTION 11 ESQUIMALT DISTRICT STRATA PLAN EPS12244 TOGETHER WITH AN INTEREST IN THE COMMON PROPERTY IN PROPORTION TO THE UNIT ENTITLEMENT OF THE STRATA LOT AS SHOWN ON FORM V
Layout:Main Level Entry with Lower Level(s)
Number of Floors:2
Taxes:$9,958
Tax Year:2026
Finished Sq. Ft.:3,548
Unfinished Sq. Ft.:488
Year Built:1951

Building Details

Foundation: Poured Concrete
Roof: Asphalt Torch On
Heat/Air: Baseboard, Electric, Natural Gas, Radiant Floor

Site Influences

Lot SqFt: 10,019
Acres: 0.23
Water: Municipal
Waste: Sewer Connected
Parking: Carport, Driveway, Garage
Lot Features: Central Location, Family-Oriented Neighbourhood, Irrigation Sprinkler(s), Recreation Nearby, Serviced, Shopping Nearby, Southern Exposure

Room Dimensions

Level 1 - 1,928 sqft

Bathroom:2-Piece piece
Bathroom:4-Piece piece
Bedroom:14x11
Ensuite:5-Piece piece

Level 2 - 0 sqft

Level 3 - 1,620 sqft

Bedroom-Additional:13x14
Bathroom-Additional:4-Piece piece
Living-Additional:13x18
Bedroom-Additional:12x11
Dining-Additional:13x9
Kitchen-Additional:11x11
Bathroom:4-Piece piece
Bedroom:11x11
Family Room:13x19

Level 4 - 0 sqft

Other - 0 sqft

Property Details

Beds: 6
Baths: 5
Sq. Feet: 3,548
Year Built: 1951
Property Type: Single Family Detached
Municipality: Esquimalt
Links

Book a Tour

Book a Tour

All fields marked with * are required.


Request More Info
Request More Info

All fields marked with * are required.


Tell a Friend

Tell a Friend

All fields are required.


Mortgage Calculator

This is only a guide. Please verify this information with your mortgage specialist.


Back To Listings

Listed with:

Sean Janzer - Royal LePage Coast Capital - Chatterton
Phone: 250-661-0056

Sommer Fernandes - Royal LePage Coast Capital - Chatterton

NOTE: MLS® property information is provided under copyright© by the Victoria Real Estate Board. The information is from sources deemed reliable, but should not be relied upon without independent verification.