Proudly serving the West Coast of Vancouver Island since 2001
250-642-6518
realtorarden@gmail.com
Find us on Facebook

5 Bed Single Family Detached in Esquimalt
$1,350,000

1232 Effingham St
MLS® NO: 1047404

Description

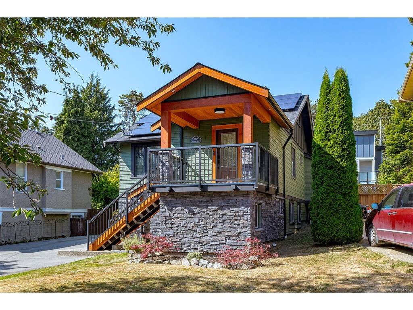
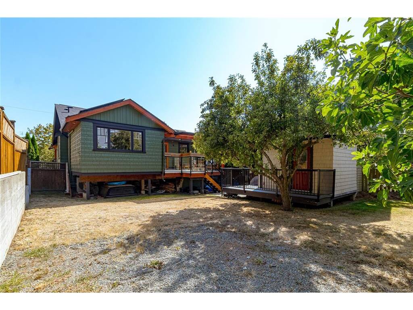
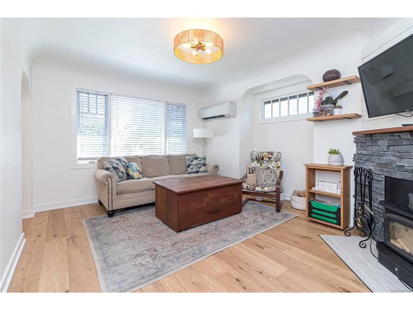
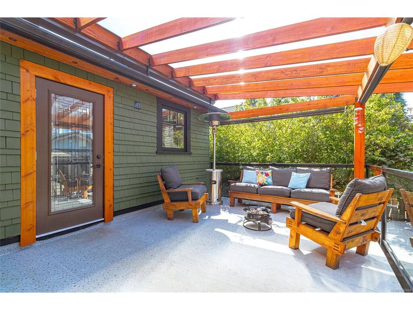
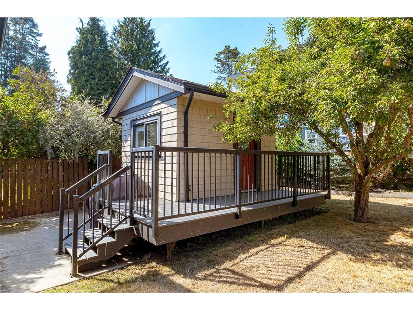
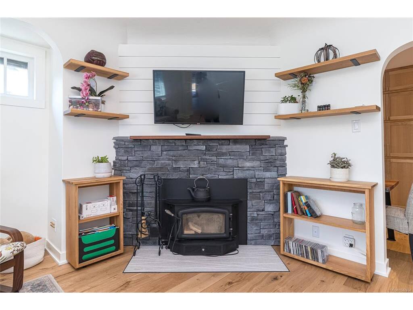
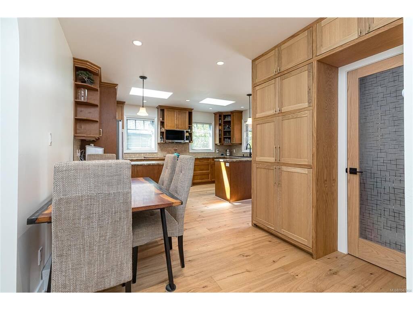
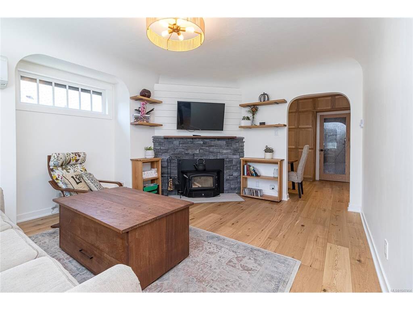
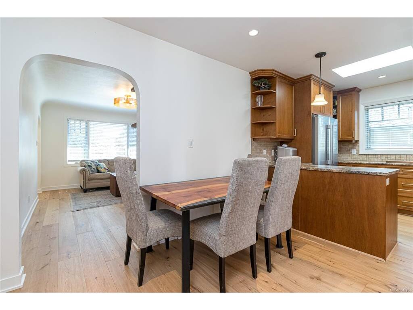
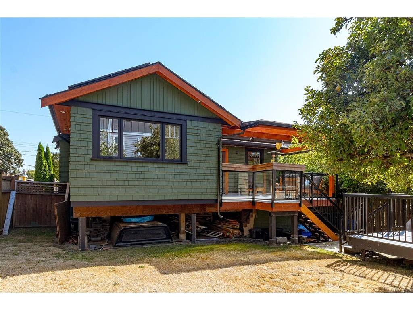
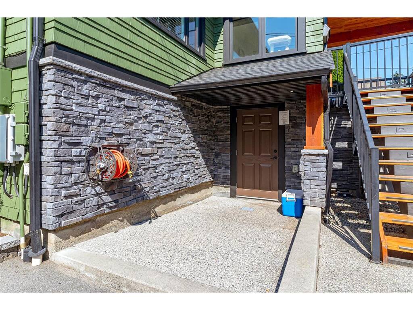
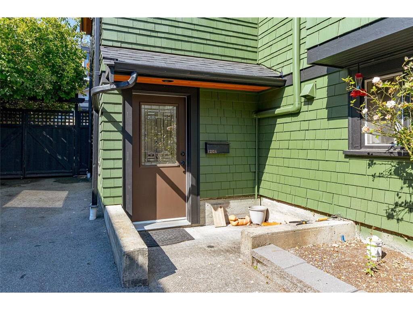
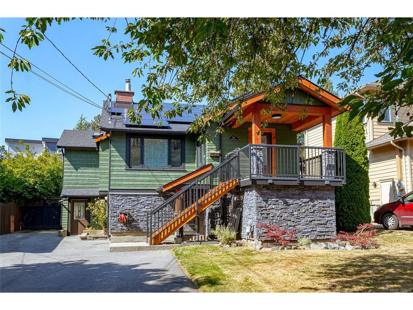
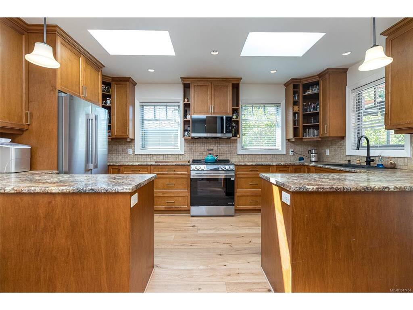
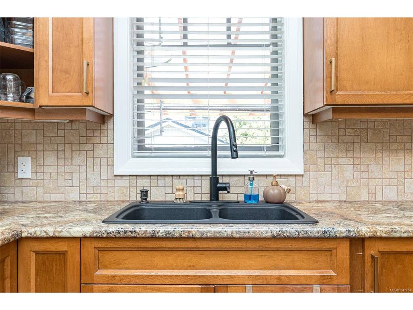
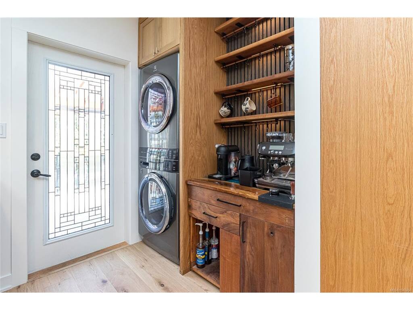
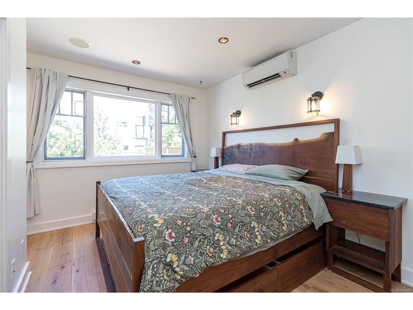
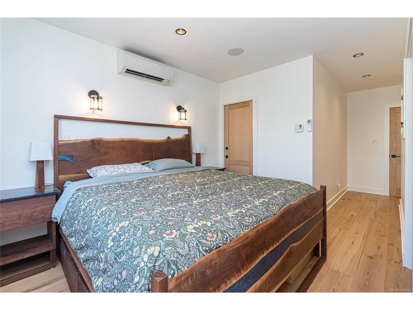
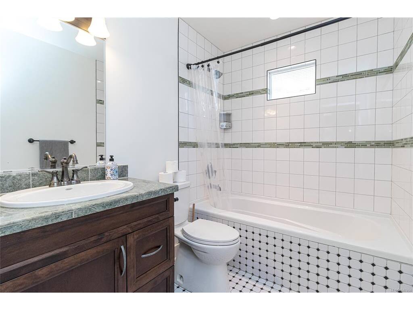
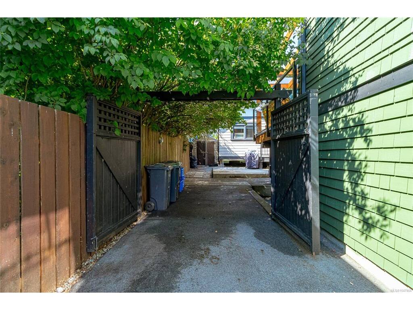
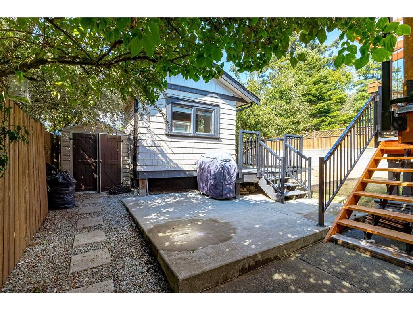
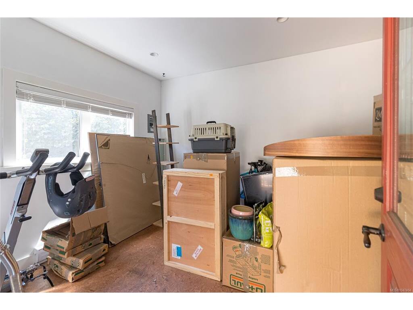
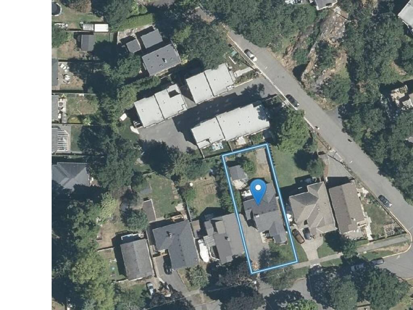
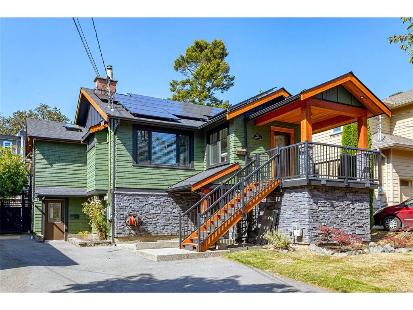
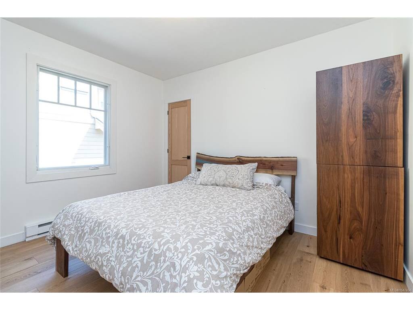
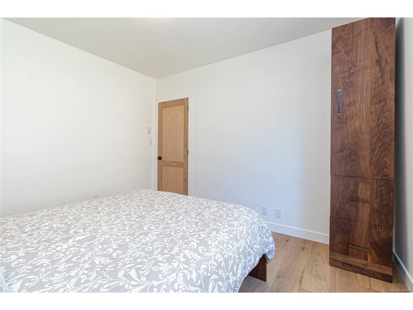
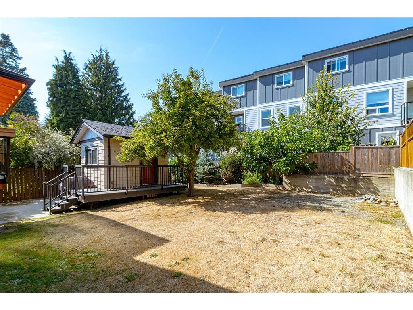
OPEN HOUSE THIS SUNDAY FROM 2 PM to 4 PM Welcome home to this beautifully renovated residence, completely updated from top to bottom. Located in the heart of Esquimalt’s desirable Rockheights neighbourhood, this spacious family home truly has it all. The main level features 3 bedrooms and 2 bathrooms, while the lower level offers a fantastic 2-bedroom walkout suite—perfect for extended family, guests, or an excellent revenue opportunity. The home has been thoughtfully updated throughout, combining modern finishes with comfortable, functional living spaces. A huge driveway provides plenty of parking, including room for your RV or boat. Step outside to the sun-drenched backyard, where you’ll find plenty of space for relaxing, entertaining, and enjoying outdoor living. A detached office creates the perfect work-from-home space, studio, or private retreat. The property also offers excellent storage and a large attached workshop, providing even more flexibility. Located close to parks, recreation, restaurants, shopping, transit, schools, and everyday amenities, this is a wonderful opportunity to enjoy everything Esquimalt has to offer. Lovingly cared for and extensively improved, this home is move-in ready and waiting for its next family to create memories for years to come. All updates and improvements have been completed with permits.
General

Property Type:Single Family Detached
Title of Ownership:BLOCK 6, PLAN VIP1153, SUBURBAN LOT 41, ESQUIMALT LAND DISTRICT
Layout:Main Level Entry with Lower Level(s)
Taxes:$6,095
Tax Year:2026
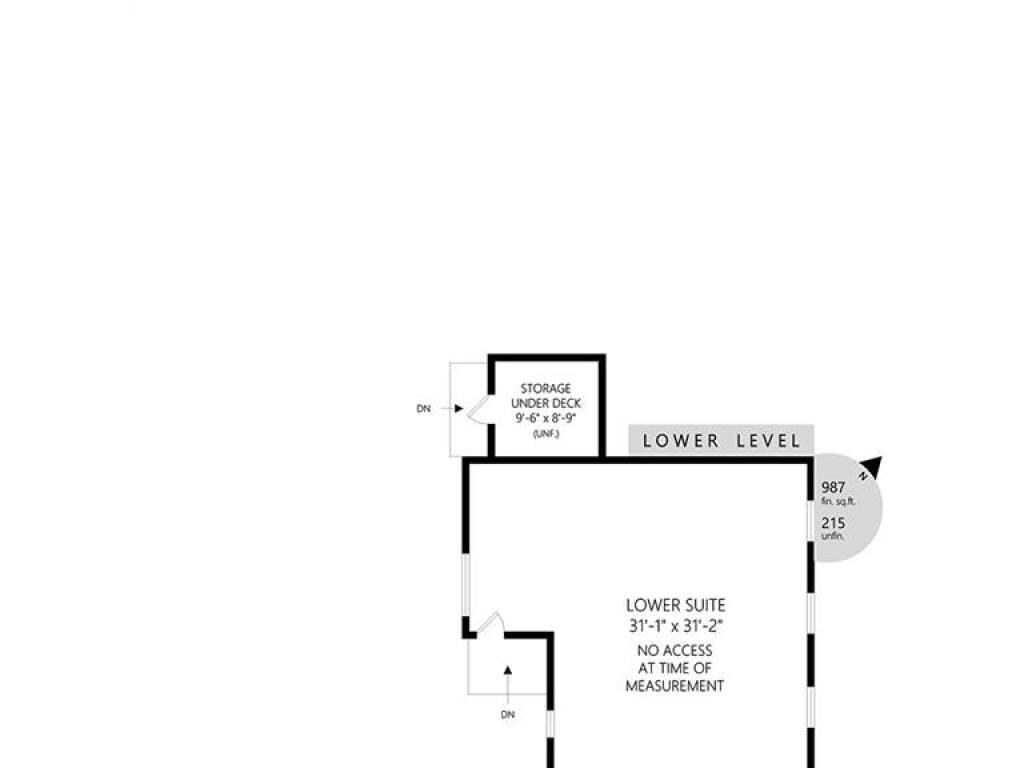
Finished Sq. Ft.:2,710
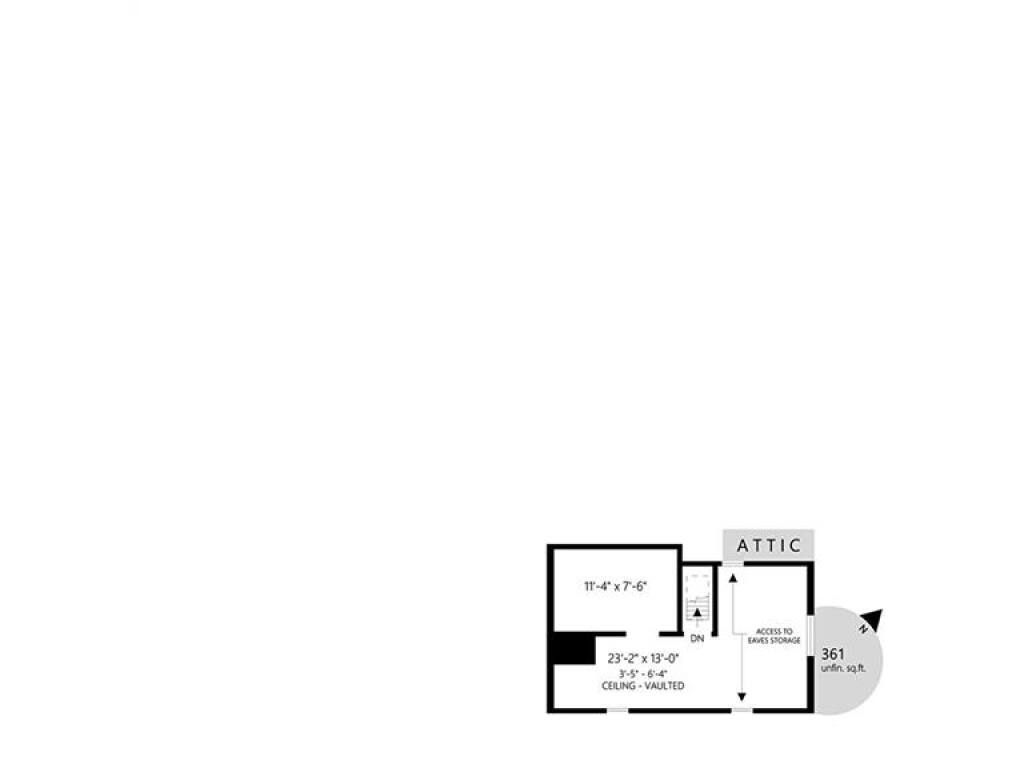
Unfinished Sq. Ft.:547
Year Built:1931

Building Details

Foundation: Poured Concrete
Roof: Fibreglass Shingle
Heat/Air: Baseboard, Electric, Radiant Floor, Wood

Site Influences

Lot SqFt: 6,400
Acres: 0.15
Water: Municipal
Waste: Sewer Connected
Parking: Driveway, On Street, RV Access/Parking
Lot Features: Central Location, Family-Oriented Neighbourhood, Landscaped, Level, Recreation Nearby, Shopping Nearby

Room Dimensions

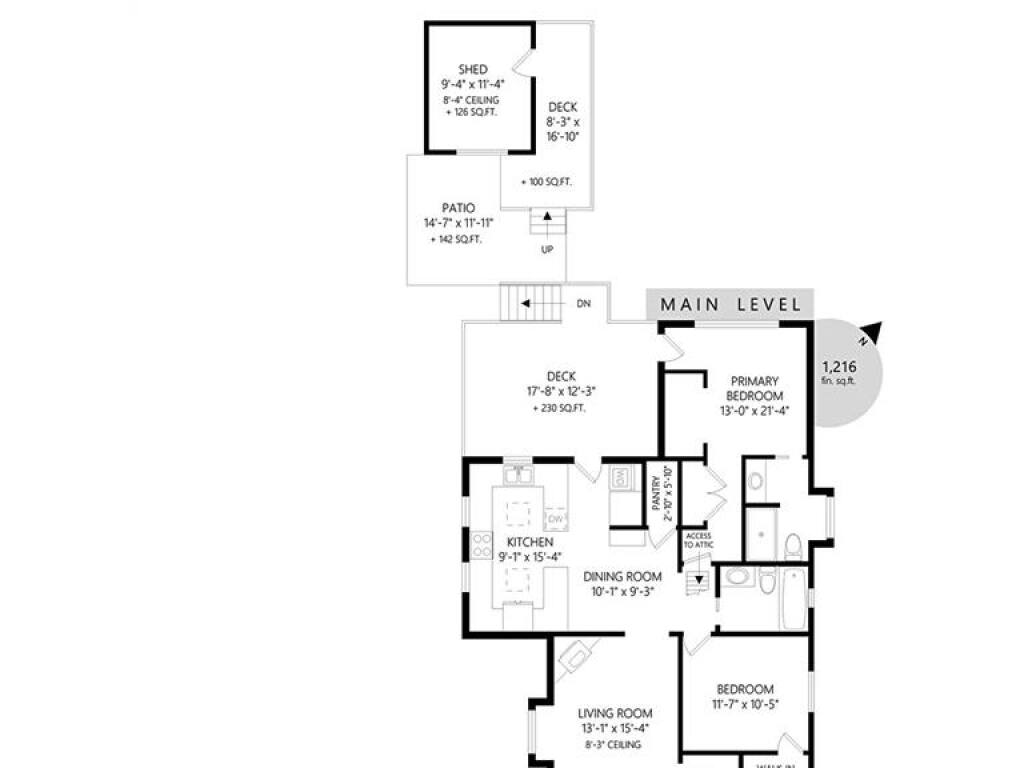
Level 1 - 1,201 sqft

Bedroom - Primary:12x9
Kitchen:15x9
Dining Room:10x9
Ensuite:3-Piece piece
Bathroom:4-Piece piece
Bedroom:11x10
Walk-in Closet:6x4
Living Room:15x11
Entrance:8x7

Level 2 - 366 sqft

Rec Room:23x13
Bedroom:11x8

Level 3 - 1,012 sqft

Entrance:7x3

Level 4 - 0 sqft

Other - 131 sqft

Property Details

Beds: 5
Baths: 3
Sq. Feet: 2,710
Year Built: 1931
Property Type: Single Family Detached
Municipality: Esquimalt
Book a Tour

Book a Tour

All fields marked with * are required.


Request More Info
Request More Info

All fields marked with * are required.


Tell a Friend

Tell a Friend

All fields are required.


Mortgage Calculator

This is only a guide. Please verify this information with your mortgage specialist.


Back To Listings

Listed with:

Damian Kruz - Century 21 Queenswood Realty Ltd.
Phone: 250-216-6501 Fax: 250-477-1150

NOTE: MLS® property information is provided under copyright© by the Victoria Real Estate Board. The information is from sources deemed reliable, but should not be relied upon without independent verification.