Proudly serving the West Coast of Vancouver Island since 2001
250-642-6518
realtorarden@gmail.com
Find us on Facebook

3 Bed Condo Apartment in Esquimalt
$459,000

30 - 477 Lampson St
MLS® NO: 1042935

Description

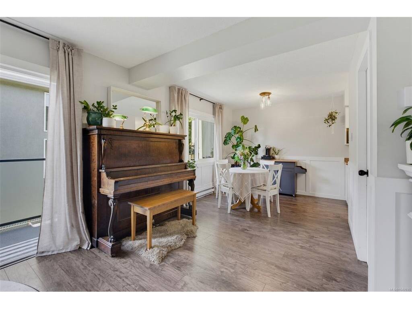
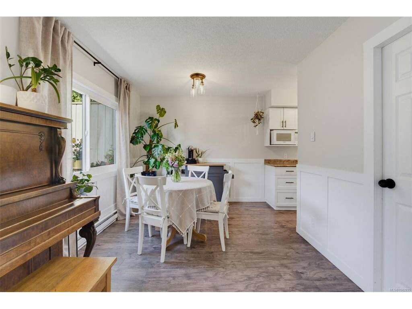
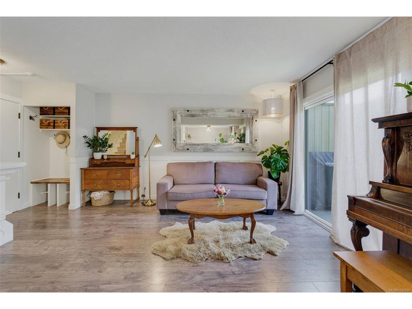
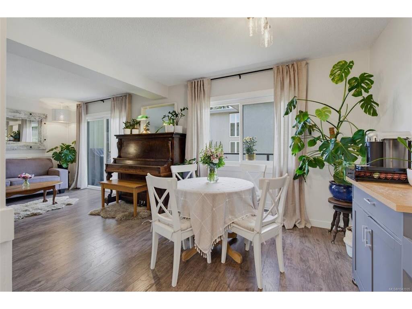
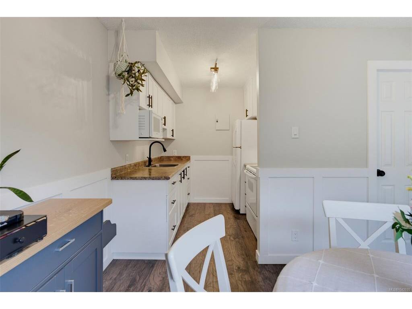
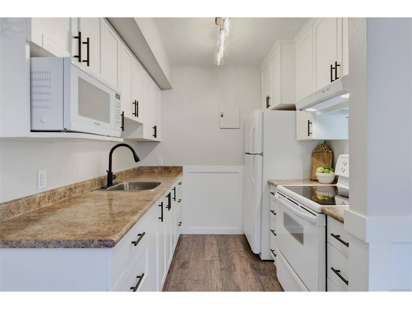
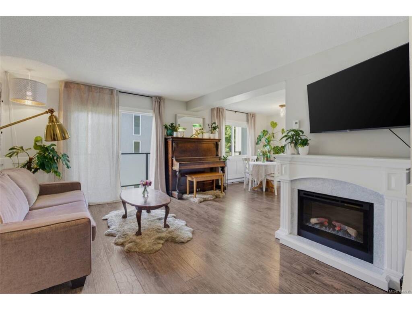
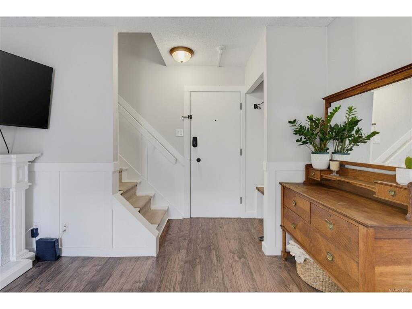
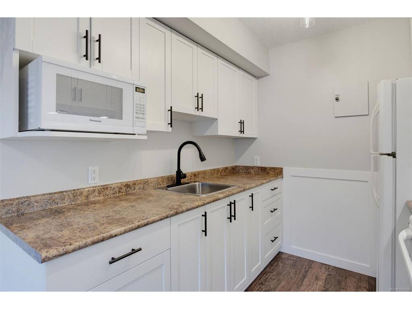
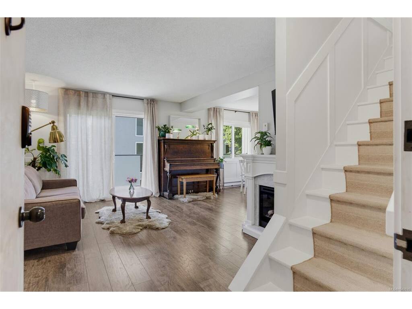
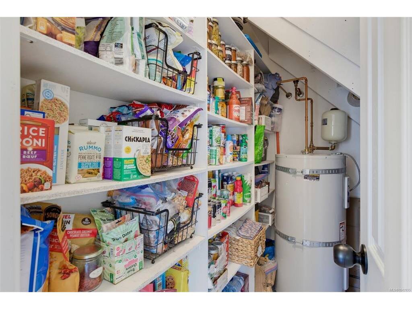
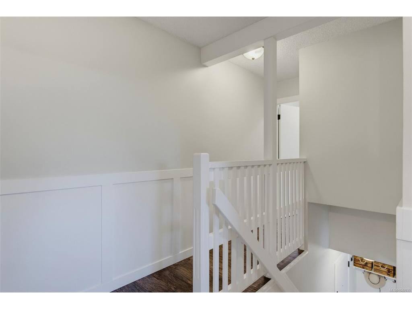
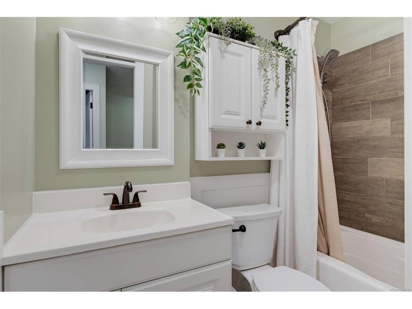
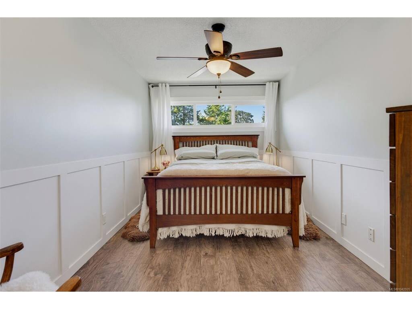
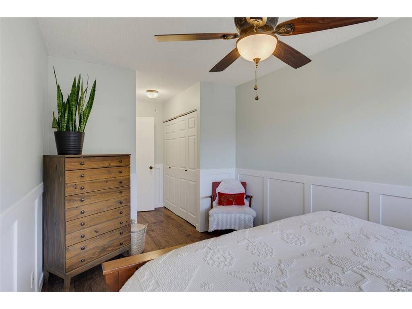
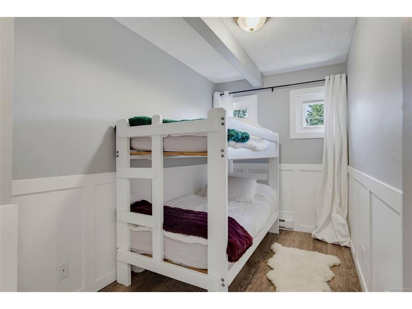
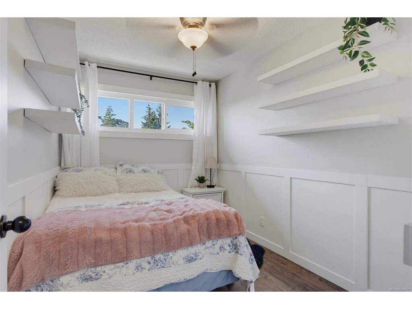
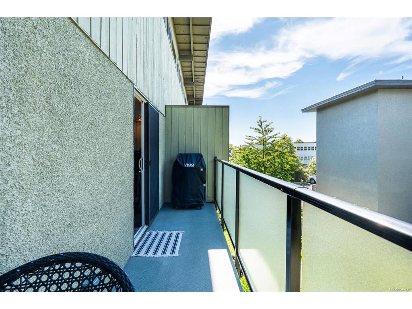
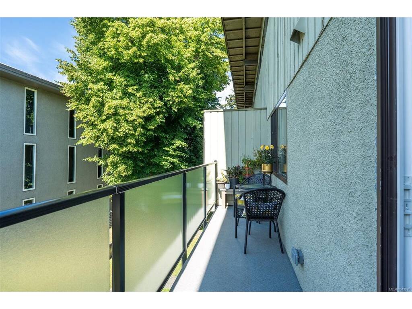
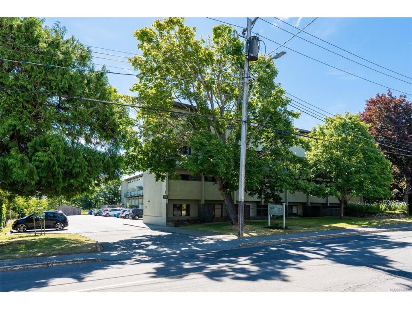
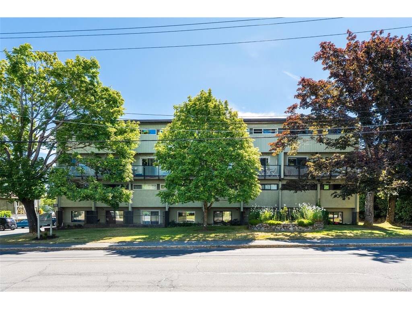
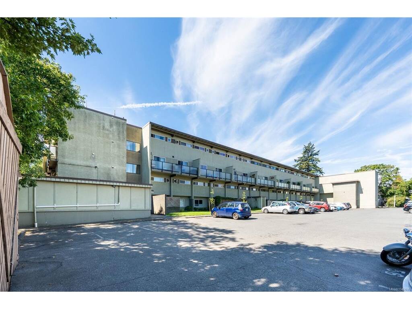
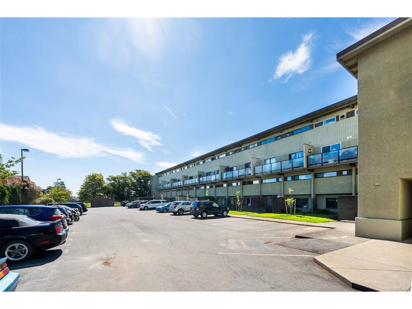
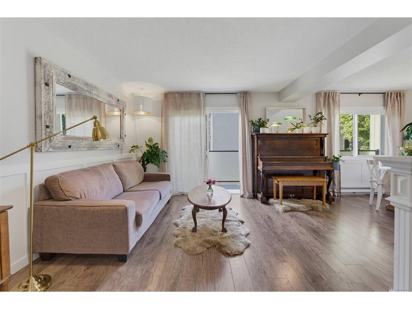
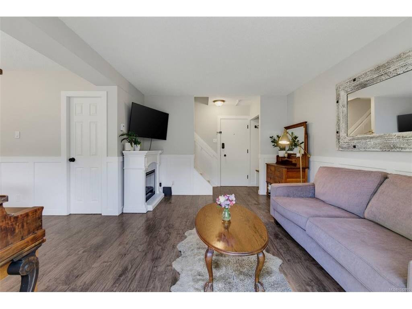
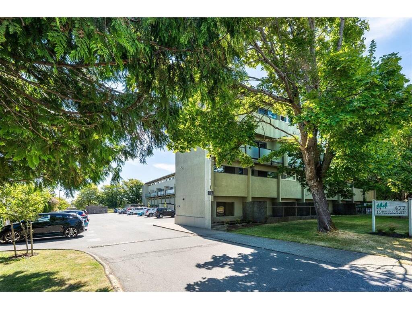
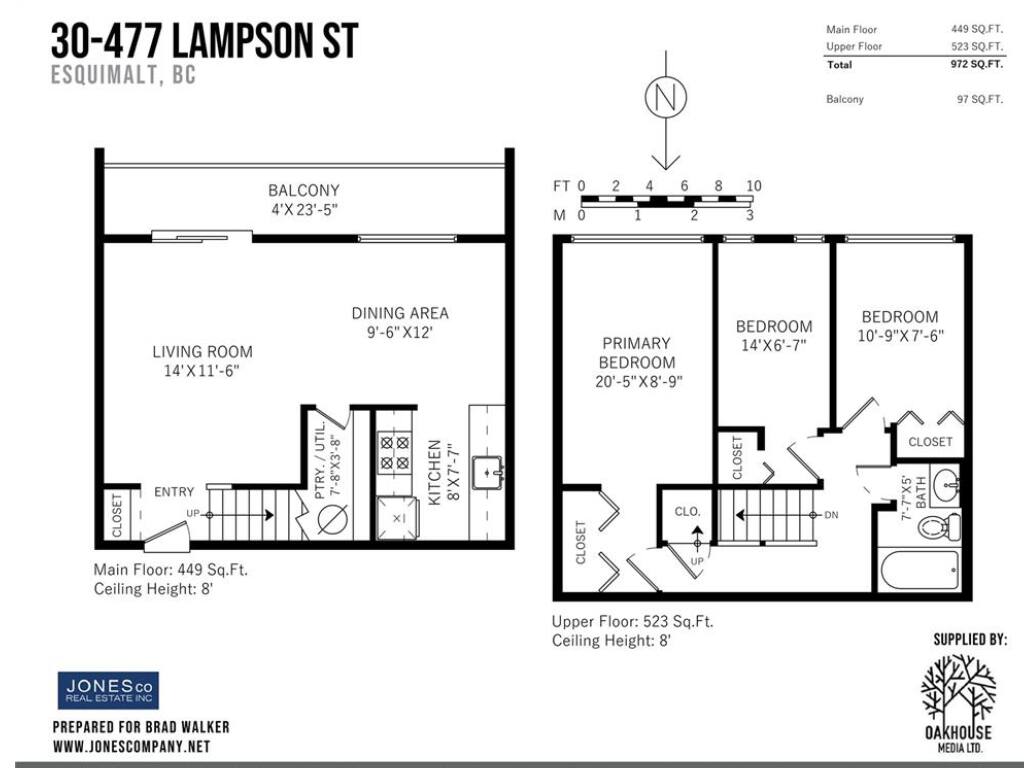
Move-in ready and beautifully appointed, this bright upper-level, two-storey condo offers the comfort and privacy of having no neighbours above. The upper floor features three bedrooms and a full bathroom, creating an ideal separation between the living and sleeping areas. The main level offers an open-concept living and dining room, a functional kitchen has been freshly updated with generous counter space and a convenient pantry/storage room. Enjoy the large south-facing balcony with plenty of space for outdoor enjoyment barbecuing, gardening, or simply relaxing. Located in a well-maintained, family-friendly, cat-friendly community just moments from the beach, Songhees Walkway, West Bay Marina, Saxe Point Park, shopping, schools, and everyday amenities the great location Esquimalt has to offer.
General

Property Type:Condo Apartment
Title of Ownership:STRATA LOT 30, PLAN VIS26, SECTION 11, ESQUIMALT LAND DISTRICT, TOGETHER WITH AN INTEREST IN THE COMMON PROPERTY IN PROPORTION TO THE UNIT ENTITLEMENT OF THE STRATA LOT AS SHOWN ON FORM 1 OR V, AS APPROPRIATE
Layout:Condo
Number of Floors:4
Taxes:$2,414
Tax Year:2025
Finished Sq. Ft.:972
Unfinished Sq. Ft.:97
Year Built:1971

Building Details

Foundation: Poured Concrete
Roof: Tar/Gravel
Heat/Air: Baseboard, Electric

Site Influences

Lot SqFt: 0
Acres: 0.00
Water: Municipal
Waste: Sewer To Lot
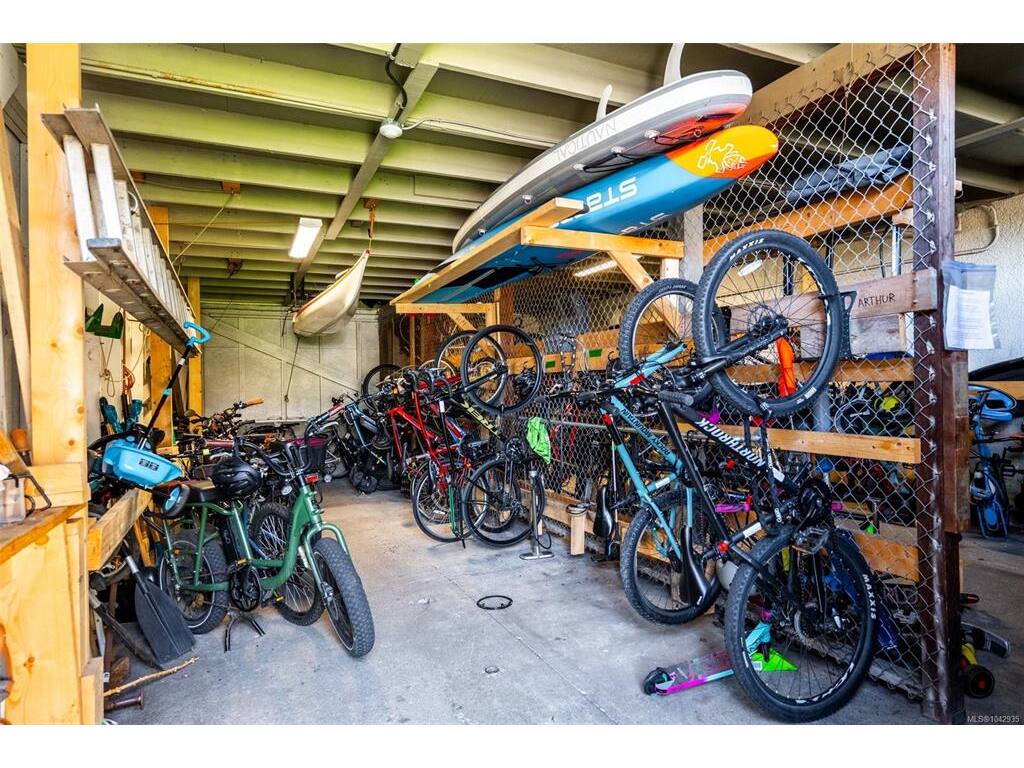
Parking: Detached, Guest
Lot Features: Rectangular Lot

Strata Lot Information

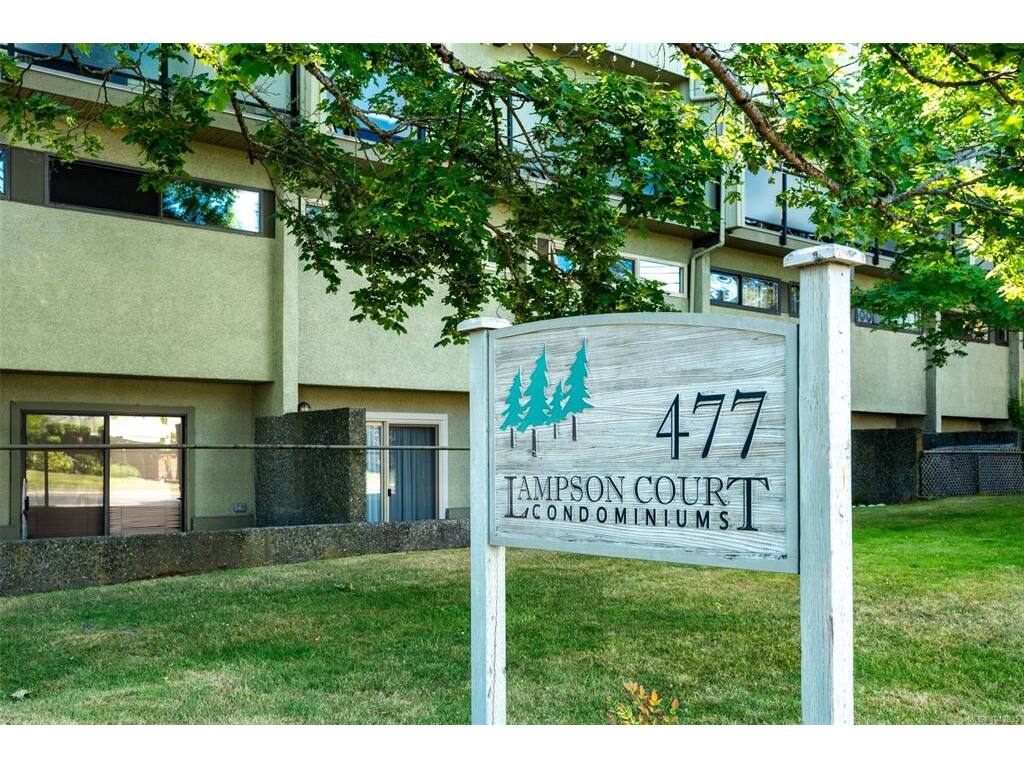
Complex: Lampson Court
Strata Fee: $494
Common Features: Caretaker, Garbage Removal, Insurance, Maintenance Grounds, Maintenance Structure, Property Management and Water
Minimum Age: 0
Age Notes: See Bylaws
Rental Restrictions: Unrestricted
Rental Notes: See Bylaws Short Term Rentals Prohibited (less than 90 days)
Pets Allowed: Aquariums, Birds, Cats
Pet Notes: See Bylaws - a reasonable number of fish - small caged birds - maximum of (2) indoor cats

Room Dimensions

Level 1 - 449 sqft

Living Room:14X11 piece
Dining Room:12X9 piece
Kitchen:8X7 piece
Pantry (Finished):8X3 piece

Level 2 - 523 sqft

Bedroom - Primary:20X8 piece
Bedroom:14x6
Bedroom:10X7 piece
Bathroom:4-Piece piece

Level 3 - 0 sqft

Level 4 - 0 sqft

Other - 0 sqft

Property Details

Beds: 3
Baths: 1
Sq. Feet: 972
Year Built: 1971
Property Type: Condo Apartment
Municipality: Esquimalt
Links

Book a Tour

Book a Tour

All fields marked with * are required.


Request More Info

Request More Info

All fields marked with * are required.


Tell a Friend

Tell a Friend

All fields are required.


Mortgage Calculator

This is only a guide. Please verify this information with your mortgage specialist.


Back To Listings

Listed with:

Brad Walker - Jonesco Real Estate Inc
Phone: 250-588-7535

NOTE: MLS® property information is provided under copyright© by the Victoria Real Estate Board. The information is from sources deemed reliable, but should not be relied upon without independent verification.