Proudly serving the West Coast of Vancouver Island since 2001
250-642-6518
realtorarden@gmail.com
Find us on Facebook

2 Bed Row/Townhouse in Esquimalt
$1,050,000

TH1 - 896 Wollaston Rd
MLS® NO: 1041033

Description

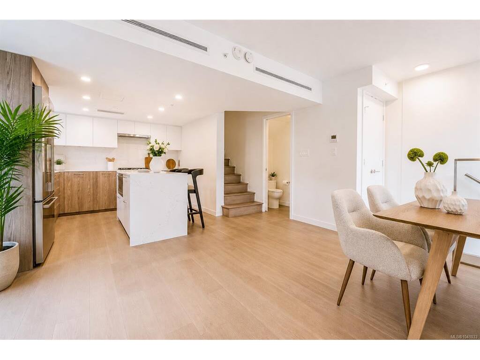
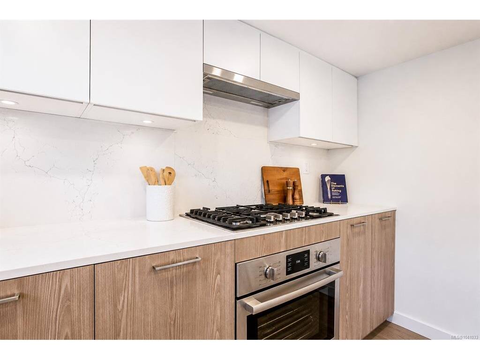
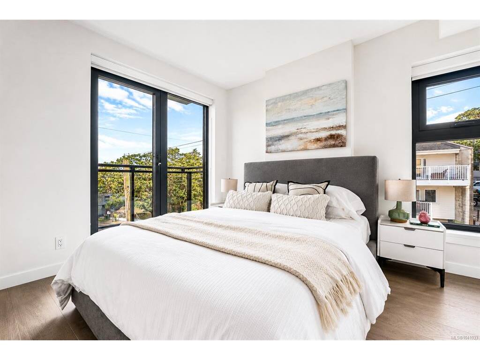
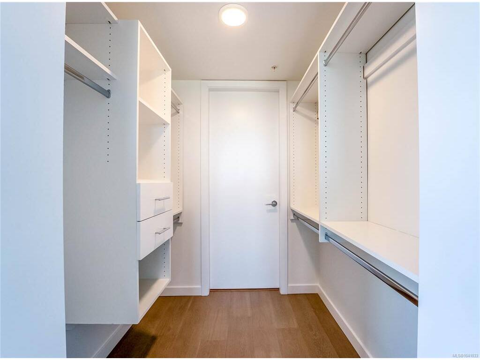
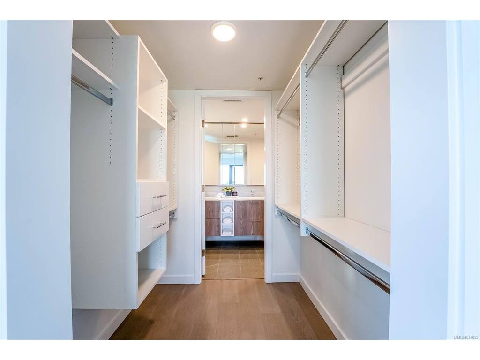
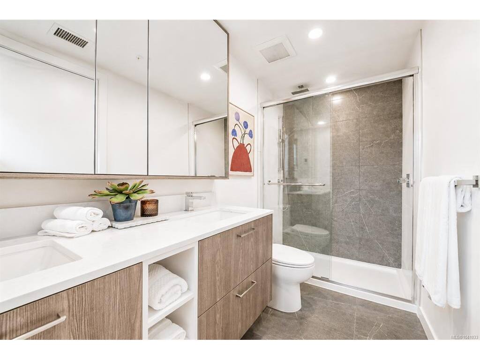
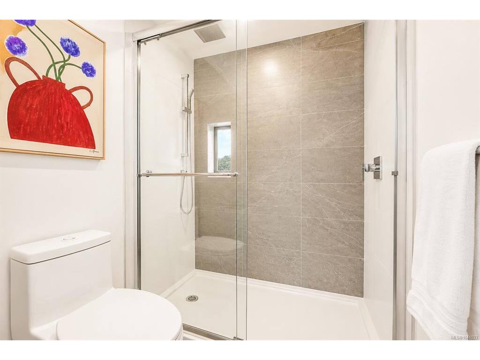
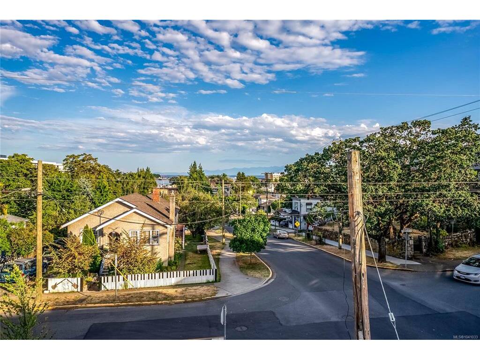
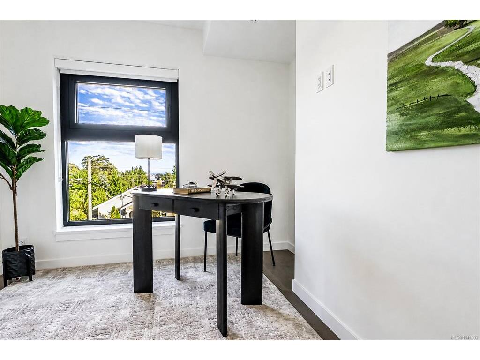
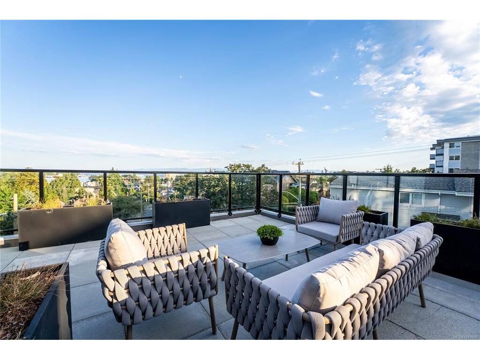
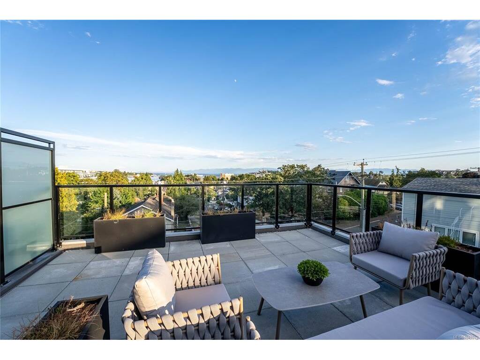
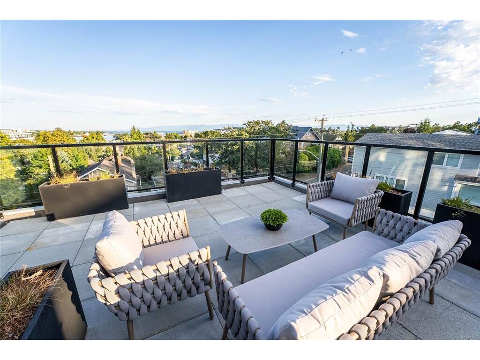
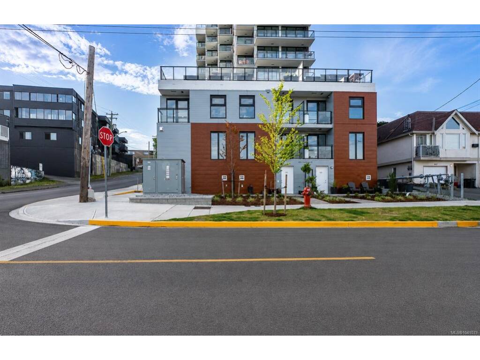
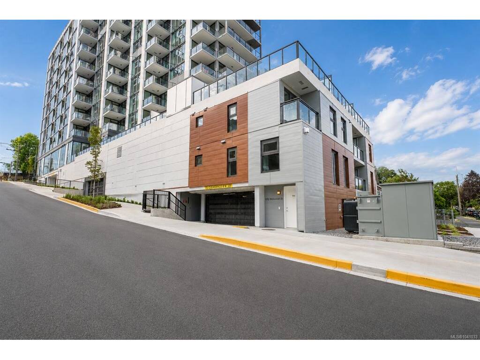
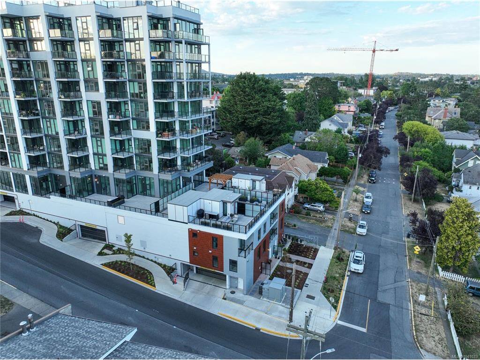
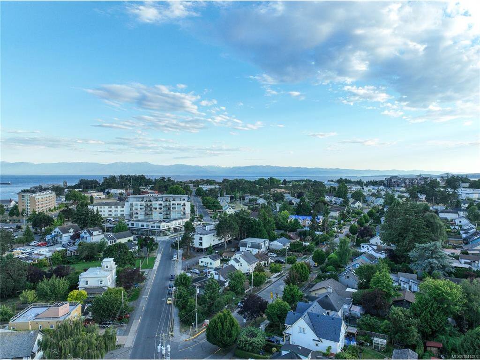
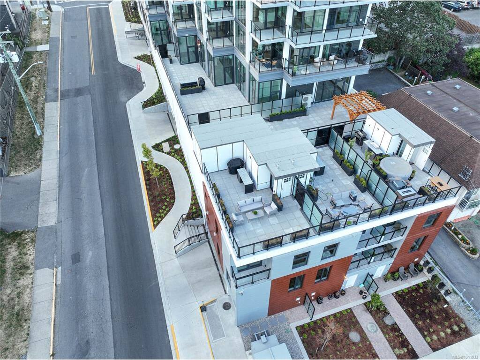
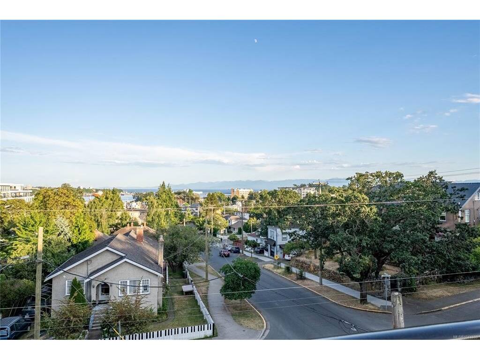
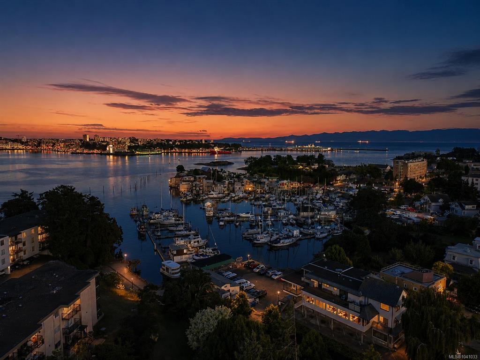
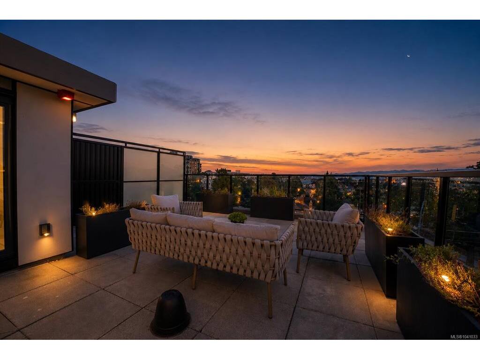
RARE Brand new Townhouse with concrete construction and triple glazed windows. TH1 at 896 Wollaston is a three-level townhome with private rooftop living in the heart of Esquimalt's growing seaside community. Offering 1,235 finished square feet, this home pairs bright, contemporary interiors with wide-plank flooring, a gas fireplace, quartz counters, and a sleek kitchen featuring a gas cooktop, wall oven, and stainless appliances. The main living level flows comfortably from kitchen to dining to living room, while the upper level holds a primary bedroom with walk-in closet and four-piece ensuite, a versatile second bedroom or den, a four-piece main bath, and a covered balcony. The standout is the expansive rooftop patio, an exceptional space for entertaining with ocean views. Two side-by-side underground parking spaces complete the package. Steps to Saxe Point Park, the marina, water taxi, and Songhees Walkway, and minutes to the Esquimalt Farmers Market, the new Town Square and library, coffee shops and restaurants. A connected, walkable pocket of Esquimalt that has quietly become one of the area's most sought-after places to live.

General

Property Type:Row/Townhouse
Title of Ownership:STRATA LOT 1 SECTION 11 ESQUIMALT DISTRICT STRATA PLAN EPS7204 TOGETHER WITH AN INTEREST IN THE COMMON PROPERTY IN PROPORTION TO THE UNIT ENTITLEMENT OF THE STRATA LOT AS SHOWN ON FORM V
Layout:Main Level Entry with Upper Level(s)
Number of Floors:9
Taxes:$1
Tax Year:2026
Finished Sq. Ft.:1,235
Unfinished Sq. Ft.:427
Year Built:2026

Building Details

Foundation: Poured Concrete, Other
Roof: Asphalt Torch On
Heat/Air: Heat Pump

Site Influences

Lot SqFt: 0
Acres: 0.00
Water: Municipal
Waste: Sewer Connected
Parking: Underground
Lot Features: Central Location, Corner, Easy Access, Marina Nearby, Recreation Nearby, Shopping Nearby

Room Dimensions

Level 1 - 535 sqft

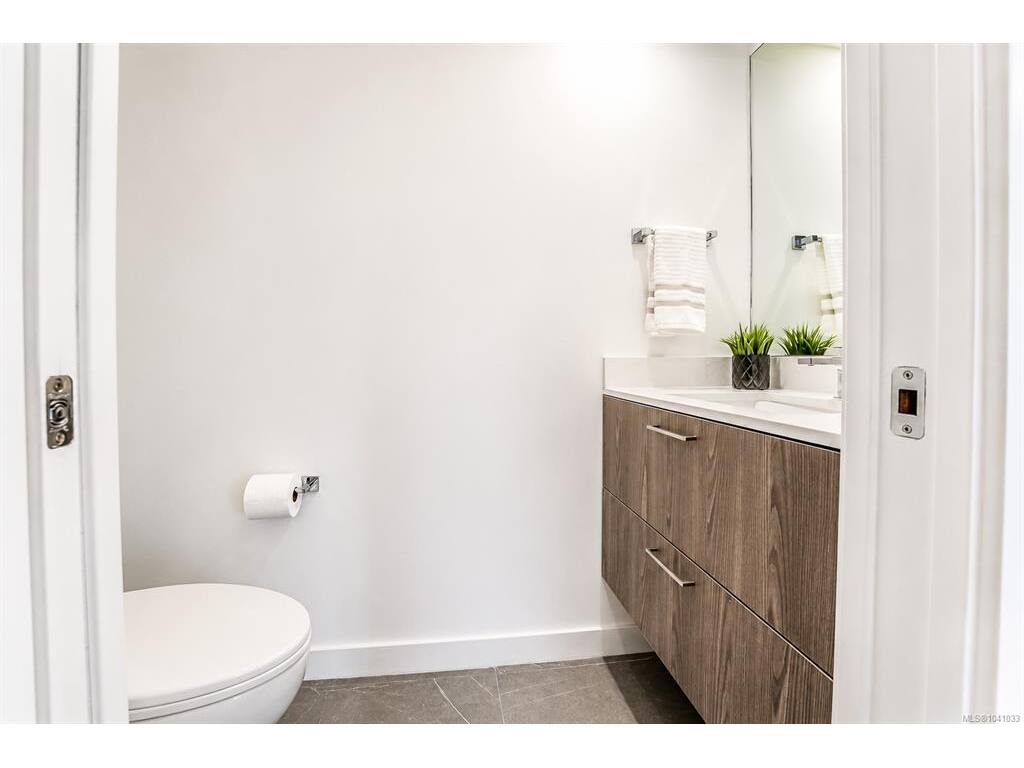
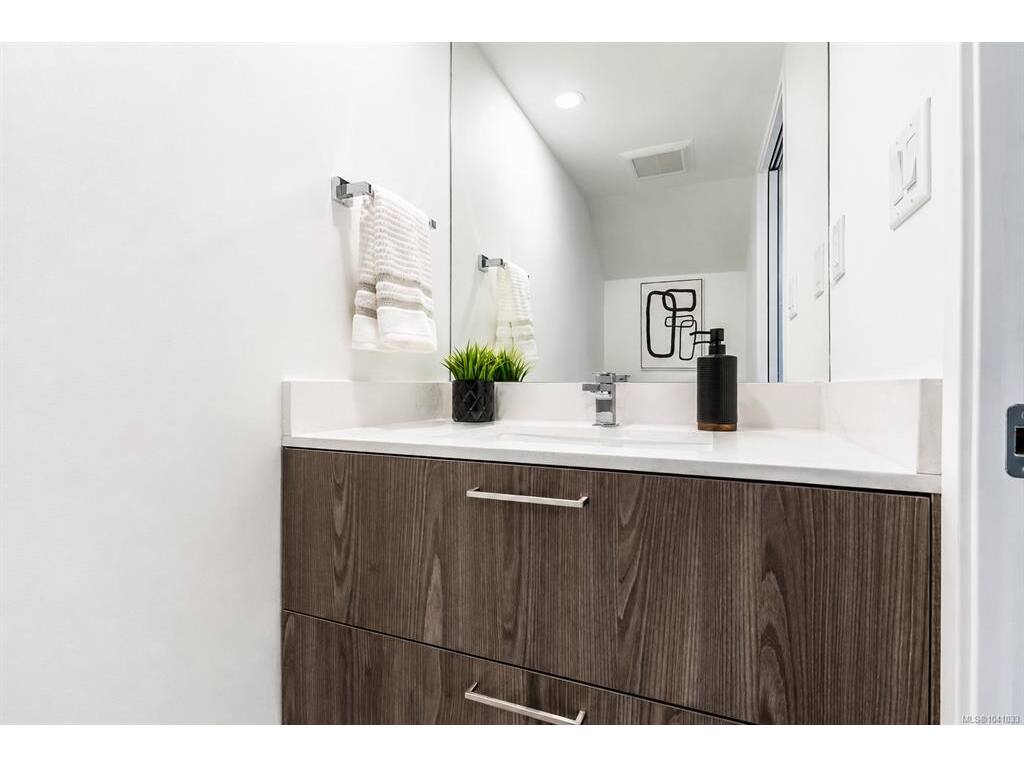
Bathroom:2-Piece piece
Kitchen:11x10
Dining Room:14x05
Living Room:14x12

Level 2 - 508 sqft

Walk-in Closet:06x06
Bedroom - Primary:09x11
Ensuite:4-Piece piece
Bedroom:10x09
Bathroom:4-Piece piece

Level 3 - 154 sqft

Entrance:05x07

Level 4 - 0 sqft

Other - 0 sqft

Property Details

Beds: 2
Baths: 3
Sq. Feet: 1,235
Year Built: 2026
Property Type: Row/Townhouse
Municipality: Esquimalt

Links

Book a Tour

Book a Tour

All fields marked with * are required.


Request More Info

Request More Info

All fields marked with * are required.


Tell a Friend

Tell a Friend

All fields are required.


Mortgage Calculator

This is only a guide. Please verify this information with your mortgage specialist.


Back To Listings

Listed with:

Thomas Kala - eXp Realty
Phone: 778-404-7668

Colleen Ferguson - eXp Realty
Phone: 778-433-4331

Courtney Kala - eXp Realty
Phone: 1-250-588-0336

NOTE: MLS® property information is provided under copyright© by the Victoria Real Estate Board. The information is from sources deemed reliable, but should not be relied upon without independent verification.