Proudly serving the West Coast of Vancouver Island since 2001
250-642-6518
realtorarden@gmail.com
Find us on Facebook

8 Bed Single Family Detached in Esquimalt

$2,590,000

436 Constance Ave
MLS® NO: 1038642

Description

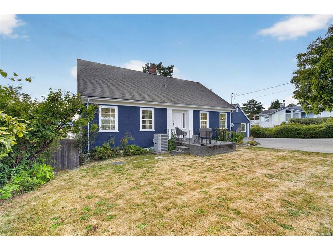
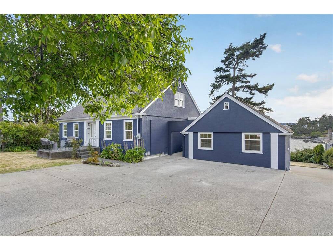
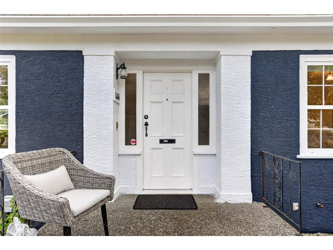
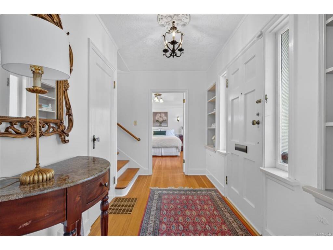
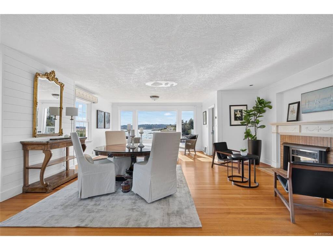
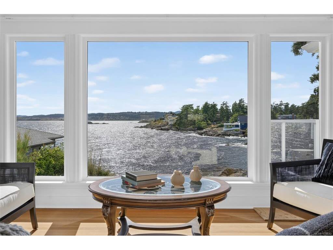
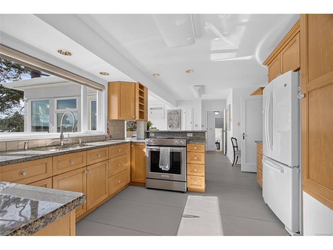
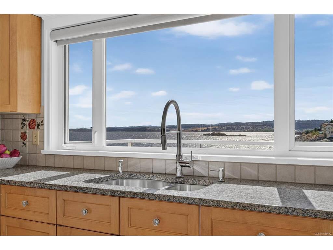
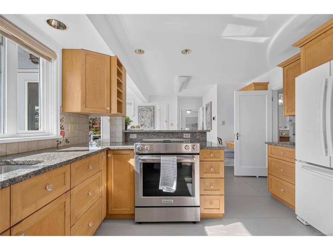
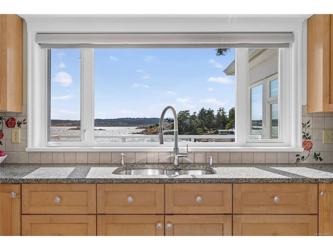
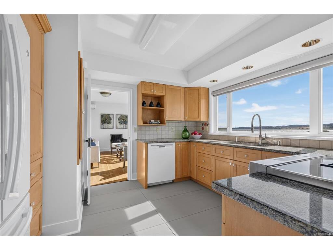
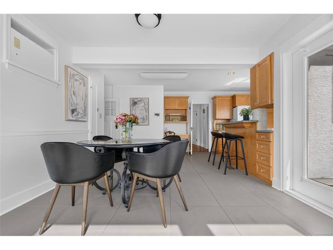
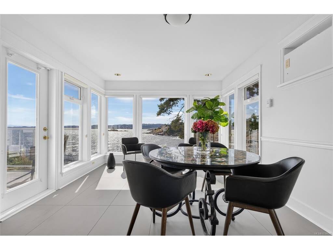
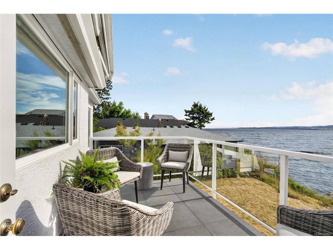
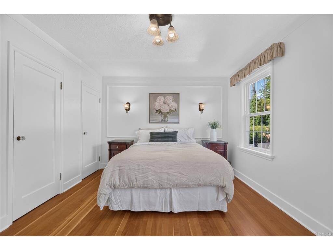
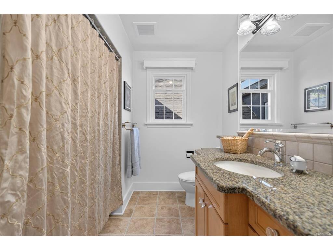
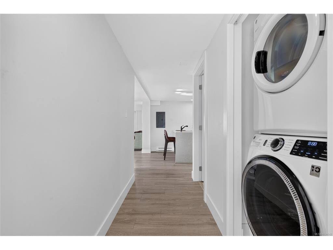
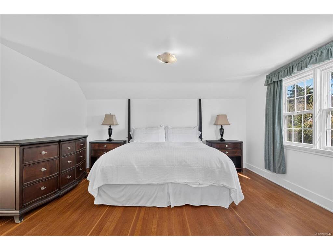
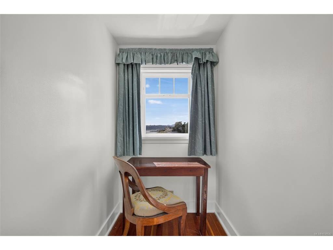
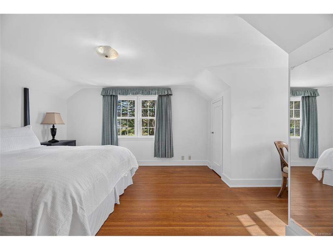
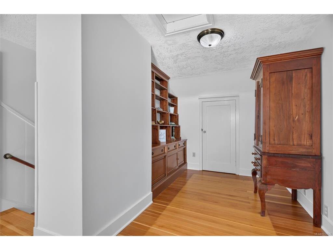
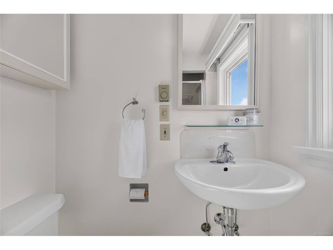
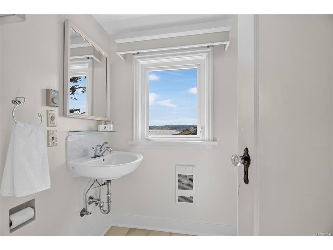
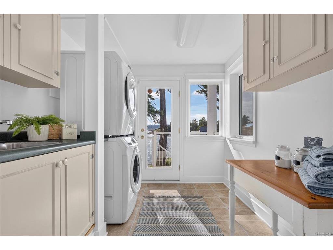
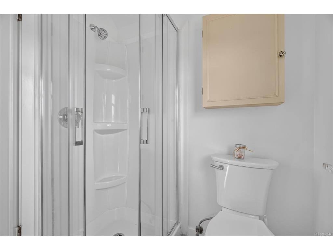
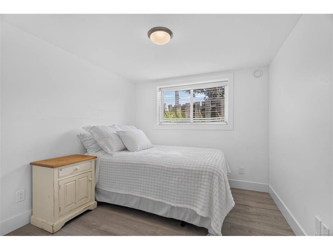
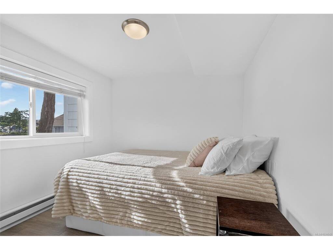
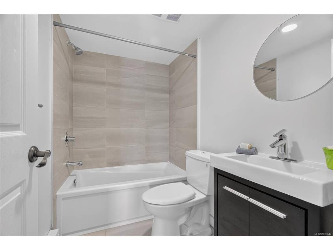
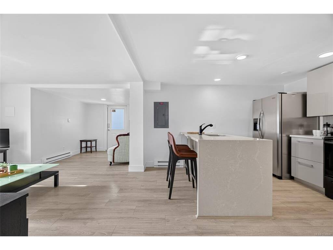
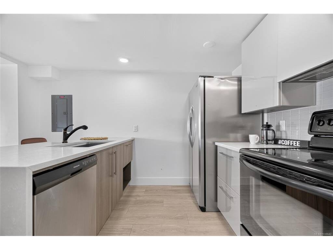
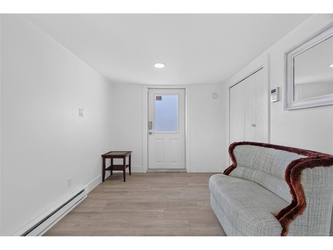
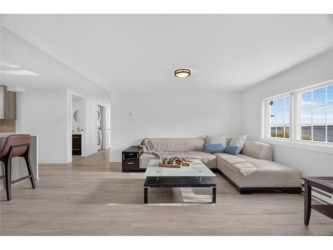
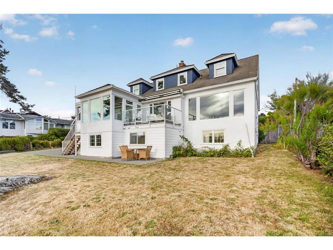
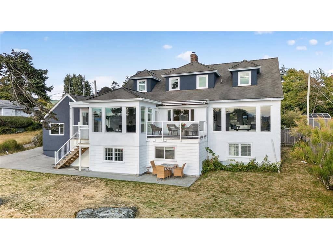
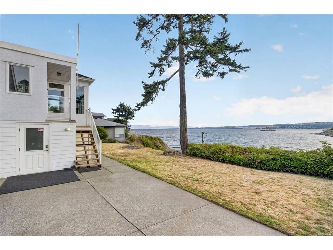
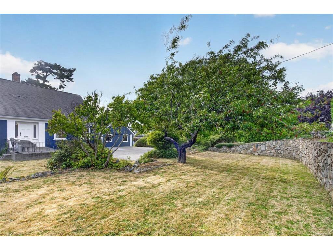
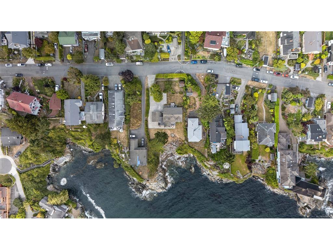
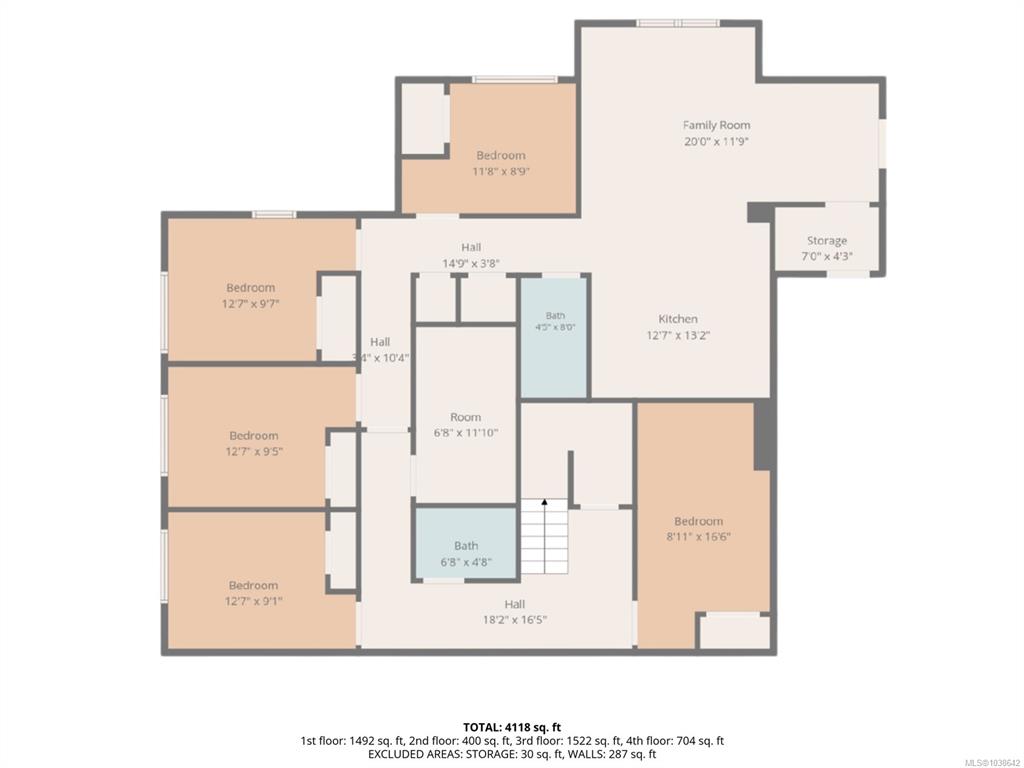
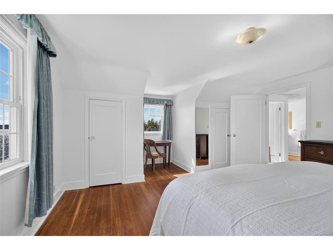
Rare waterfront Character Cape Cod inspired home in Saxe Point on level 0.38-acre oceanfront lot w unobstructed views of Strait of Juan de Fuca & Olympic Mountains. Extensively renovated 4,118 sq ft. 6 bed main house, 3 bed/2 bath main level, 2 grand beds up w bath & guest bed +media rm lower level. Self-contained 3-bed suite w quartz kitchen, bath, laundry, private entrance ideal for multi-gen living, rev helper or home office. 2 kitchen, 5 bath 2 laundry. Original wood flrs, French drs, built-ins throughout. Main kitchen w large porcelain tile flr, wood cabinets, granite counter, SS appliances, ocean-views from all areas of the kitchen, large eating area w deck walkout. West-facing yard w unobstructed views, 2 deck & patio. Front w full height mature hedges, garden shed, original stone retaining wall. Driveway for 6+. Heat pump, newly painted exterior. Quiet no-through road. Walk to Saxe Point Park, shopping & transit — one of Victoria, BC's most desirable waterfront addresses.

General

Property Type:Single Family Detached
Title of Ownership:PARCEL A, LOT 3, PLAN VIP61, SUBURBAN LOT 51, ESQUIMALT LAND DISTRICT, LYING WEST OF CONSTANCE AVENUE, TO WHICH PARCEL OF LAND THE REGISTRAR HEREBY ASSIGNS THE DISTINGUISHING LETTER 'A'
Layout:Main Level Entry with Lower/Upper Lvl(s)
Taxes:$13,457
Tax Year:2026
Finished Sq. Ft.:4,118
Unfinished Sq. Ft.:500
Year Built:1942

Building Details

Foundation: Poured Concrete
Roof: Asphalt Shingle
Heat/Air: Electric, Heat Pump

Site Influences

Lot SqFt: 16,679
Acres: 0.38
Water: Municipal
Waste: Sewer Connected
Parking: Driveway, On Street, RV Access/Parking
Lot Features: Adult-Oriented Neighbourhood, Central Location, Cul-de-sac, Easy Access, Family-Oriented Neighbourhood, Level, No Through Road, Quiet Area, Recreation Nearby, Serviced, Shopping Nearby, Walk on WaterfrontOcean

Room Dimensions

Level 1 - 1,922 sqft

Bathroom:3-Piece piece
Den:11x9
Bedroom:12x10
Bedroom:10x8

Level 2 - 704 sqft

Bedroom:18x15
Bedroom:18x14
Bathroom:3-Piece piece

Level 3 - 1,492 sqft

Media Room:17x9
Exercise Room:13x9
Bedroom:13x9
Bedroom:13x10
Bedroom:12x9
Kitchen:13x13
Family Room:20x12

Level 4 - 0 sqft

Other - 0 sqft

Property Details

Beds: 8
Baths: 5
Sq. Feet: 4,118
Year Built: 1942
Property Type: Single Family Detached
Municipality: Esquimalt
Links

Book a Tour

Book a Tour

All fields marked with * are required.


Request More Info

Request More Info

All fields marked with * are required.


Tell a Friend

Tell a Friend

All fields are required.


Mortgage Calculator

This is only a guide. Please verify this information with your mortgage specialist.


Back To Listings

Listed with:

Christian Ravlic - Oakwyn Realty Ltd.
Phone: 778-678-3098

Zoi Livia - Oakwyn Realty Ltd.
Phone: 250-588-4259

Erin Ravlic - Oakwyn Realty Ltd.
Phone: 250-510-9267

NOTE: MLS® property information is provided under copyright© by the Victoria Real Estate Board. The information is from sources deemed reliable, but should not be relied upon without independent verification.